
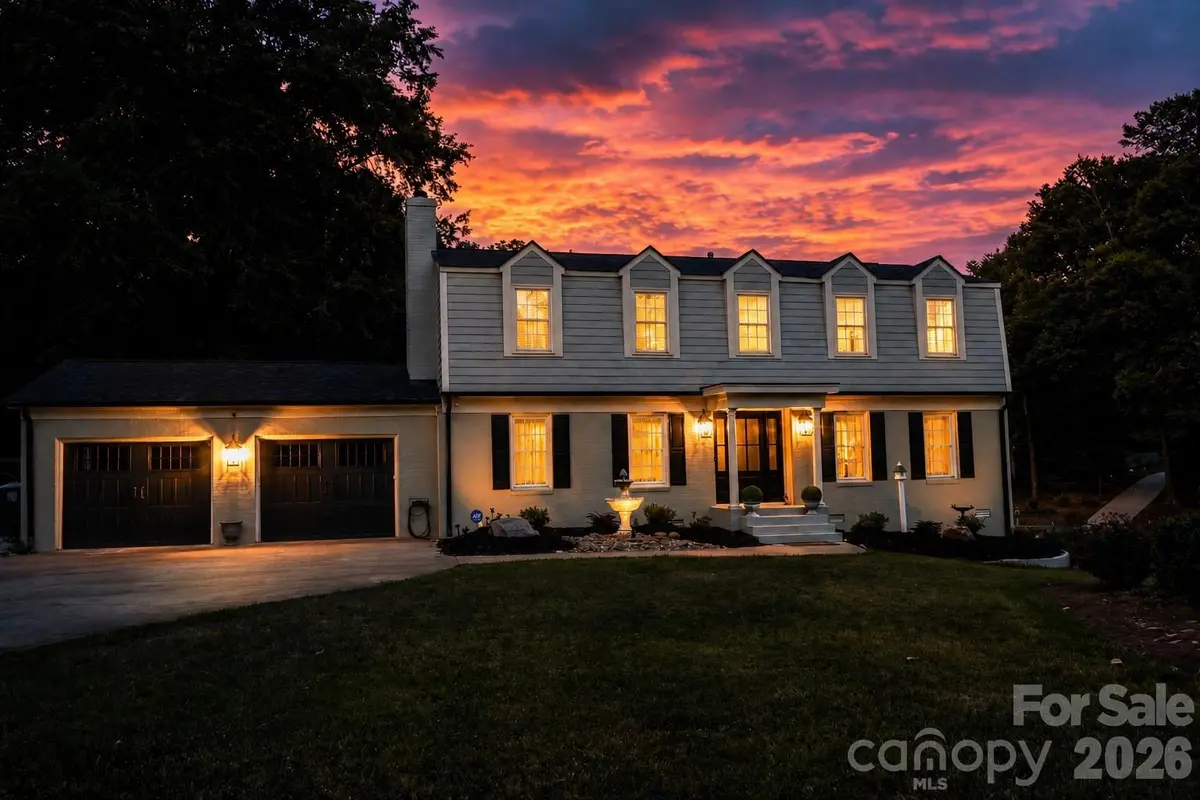

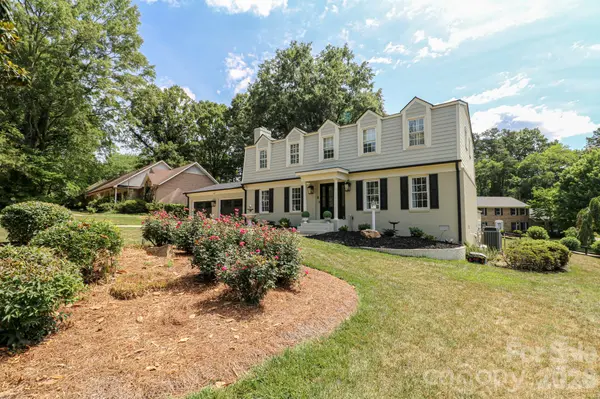
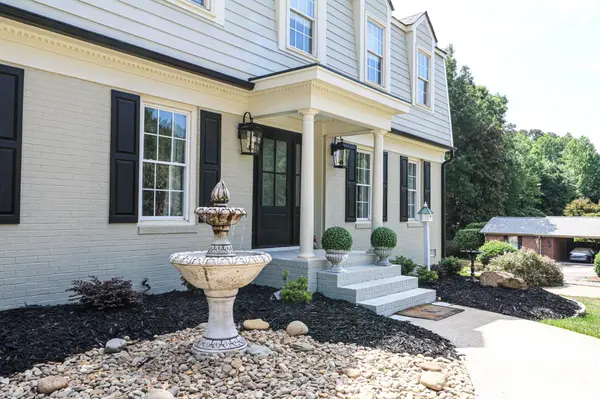

120 Wellington DR Salisbury, NC 28144
4 Beds
3 Baths
2,750 SqFt
Open House
Sat Oct 17, 12:00pm - 2:00pm
UPDATED:
Key Details
Property Type Single Family Home
Sub Type Single Family Residence
Listing Status Active
Purchase Type For Sale
Square Footage 2,750 sqft
Price per Sqft $166
Subdivision Country Club Hills
MLS Listing ID 4393362
Bedrooms 4
Full Baths 2
Half Baths 1
Abv Grd Liv Area 2,750
Year Built 1976
Lot Size 0.490 Acres
Acres 0.49
Property Sub-Type Single Family Residence
Property Description
A standout feature is the exceptional garage space! In addition to the attached two-car garage, this property offers a separate 24x24 heated two-car garage/workshop with electricity and its own private driveway. Whether you're a car enthusiast, hobbyist or simply need extra parking, storage or workspace, this property offers flexibility that's hard to find.
Even better, a separate 10x16 heated and cooled building provides an ideal detached home office, creative studio, exercise room or hobby space.
Inside, you'll appreciate the beautifully refinished hardwood floors and completely renovated primary bathroom, two significant improvements that add comfort and appeal. The spacious primary suite also features a large walk-in closet and separate vanity.
The stunning vaulted family room features exposed beams and a wall of windows overlooking the private backyard. The kitchen includes stainless steel appliances, a JennAir gas range and Corian countertops. An adjoining wet bar with wine refrigerator and separate ice maker makes entertaining a pleasure. A cozy den with fireplace, built-ins and French doors offers another inviting space to relax or work.
Outdoor living is equally impressive, with a fenced backyard, extensive landscaping, spacious patio, outdoor shower and additional storage.
Located in desirable Country Club Hills, this home combines established neighborhood charm with exceptional garage capacity, a separate conditioned workspace and beautiful interior updates.
If you've been searching for a home with room for your vehicles, hobbies, home office and everyday living, this one deserves a closer look. Schedule your private showing today!
Location
State NC
County Rowan
Zoning GR6
Rooms
Guest Accommodations None
Primary Bedroom Level Upper
Upper Level Bedroom(s)
Upper Level Primary Bedroom
Upper Level Bedroom(s)
Upper Level Bedroom(s)
Upper Level Bathroom-Full
Upper Level Bathroom-Full
Main Level Bathroom-Half
Main Level Den
Main Level Kitchen
Main Level Family Room
Main Level Dining Room
Main Level Laundry
Main Level Office
Interior
Interior Features Entrance Foyer, Walk-In Closet(s), Wet Bar
Heating Electric
Cooling Central Air
Flooring Laminate, Tile, Vinyl, Wood
Fireplaces Type Den
Fireplace true
Appliance Dishwasher, Electric Range, Ice Maker, Microwave, Refrigerator, Wine Refrigerator
Laundry Laundry Closet
Exterior
Garage Spaces 4.0
Fence Back Yard, Partial
Utilities Available Cable Connected, Electricity Connected, Underground Power Lines
Roof Type Architectural Shingle
Street Surface Concrete,Paved
Garage true
Building
Lot Description Corner Lot
Dwelling Type Site Built
Foundation Crawl Space
Sewer Public Sewer
Water City
Level or Stories Two
Structure Type Brick Partial,Hardboard Siding
New Construction false
Schools
Elementary Schools Unspecified
Middle Schools Unspecified
High Schools Unspecified
Others
Senior Community false
Acceptable Financing Cash, Conventional, FHA, VA Loan
Listing Terms Cash, Conventional, FHA, VA Loan
Special Listing Condition None
Nearby Locations
