

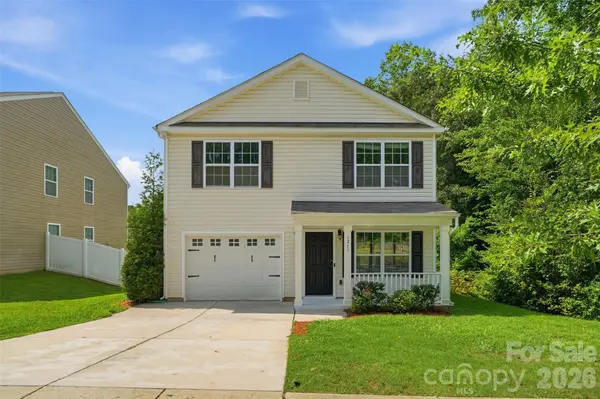


4219 John Dale LN Charlotte, NC 28269
3 Beds
3 Baths
1,745 SqFt
Open House
Sun Sep 06, 1:00pm - 3:00pm
UPDATED:
Key Details
Property Type Single Family Home
Sub Type Single Family Residence
Listing Status Coming Soon
Purchase Type For Sale
Square Footage 1,745 sqft
Price per Sqft $197
Subdivision Brooke Dale
MLS Listing ID 4418539
Bedrooms 3
Full Baths 2
Half Baths 1
Abv Grd Liv Area 1,745
Year Built 2018
Lot Size 6,098 Sqft
Acres 0.14
Property Sub-Type Single Family Residence
Property Description
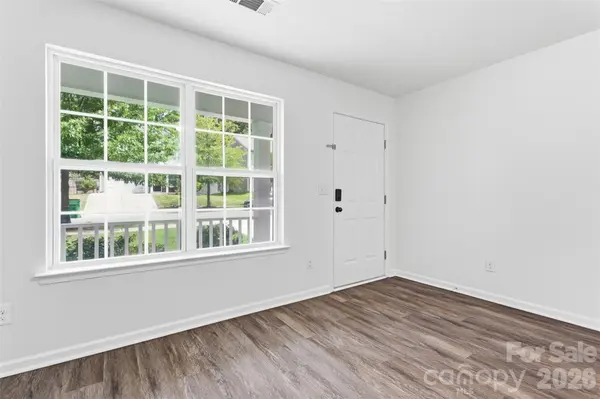
Beautiful inside and out, featuring new flooring throughout, new carpet on the stairs, and fresh paint throughout the entire home. The stove and refrigerator are both less than a year old. It is truly move-in ready.
And the LOCATION is absolutely amazing. You're close to everything, with convenient access to I-77, I-485, and major roads, making it easy to get around Charlotte and reach Uptown in minutes.
Whether you're a first-time buyer or looking for your next upgrade, this home is definitely worth seeing.
Location
State NC
County Mecklenburg
Zoning N1-A
Rooms
Primary Bedroom Level Upper
Main Level Living Room
Main Level Kitchen
Main Level Bathroom-Half
Upper Level Primary Bedroom
Upper Level Bedroom(s)
Upper Level Bedroom(s)
Upper Level Bathroom-Full
Upper Level Bathroom-Full
Upper Level Laundry
Interior
Heating Forced Air, Natural Gas
Cooling Ceiling Fan(s), Central Air
Fireplace false
Appliance Bar Fridge, Dishwasher, Disposal, Electric Oven, Exhaust Fan, Ice Maker, Microwave, Oven, Refrigerator
Laundry Laundry Closet
Exterior
Exterior Feature Fence
Garage Spaces 1.0
Fence Back Yard, Fenced, Full, Privacy
Street Surface Concrete
Garage true
Building
Lot Description Adjoins Forest, End Unit, Private, Wooded
Dwelling Type Site Built
Foundation Slab
Sewer Public Sewer
Water City
Level or Stories Two
Structure Type Vinyl
New Construction false
Schools
Elementary Schools Unspecified
Middle Schools Unspecified
High Schools Unspecified
Others
Senior Community false
Acceptable Financing Cash, Conventional, FHA, VA Loan
Listing Terms Cash, Conventional, FHA, VA Loan
Special Listing Condition None
Nearby Locations
