3822 Country Club RD #Unit #I, Winston Salem, NC 27104
See all 32 photos
3822 Country Club RD #Unit #I, Winston Salem, NC 27104
REQUEST A TOUR If you would like to see this home without being there in person, select the "Virtual Tour" option and your advisor will contact you to discuss available opportunities.
In-PersonVirtual Tour
$ 85,000
Est. payment /mo
New

3822 Country Club RD #Unit #I Winston Salem, NC 27104

1 Bed

1 Bath

690 SqFt


UPDATED:

Key Details

Property Type Condo

Sub Type Condominium

Listing Status Active

Purchase Type For Sale

Square Footage 690 sqft

Price per Sqft $123

Subdivision Salem Square Condominium

MLS Listing ID 4419522

Bedrooms 1

Full Baths 1

HOA Fees $183/mo

HOA Y/N 1

Abv Grd Liv Area 690

Year Built 1967

Lot Size 435 Sqft

Acres 0.01

Property Sub-Type Condominium

Property Description

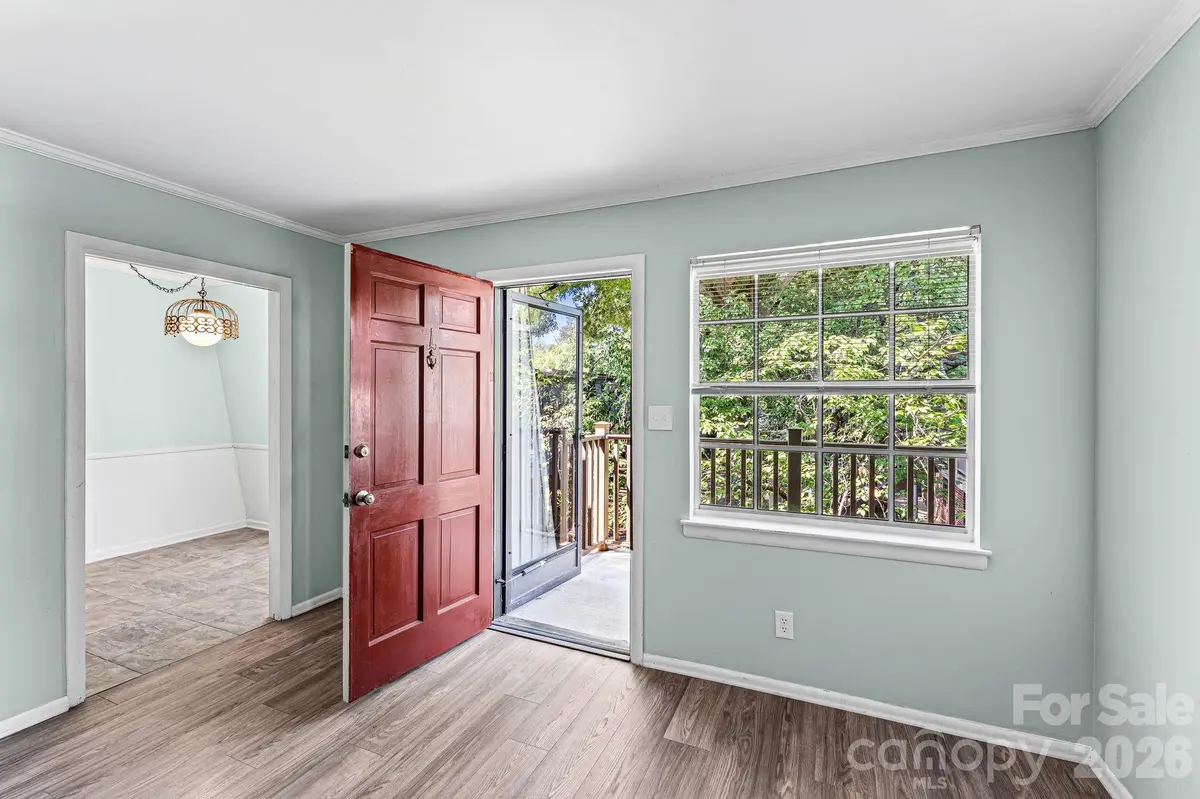
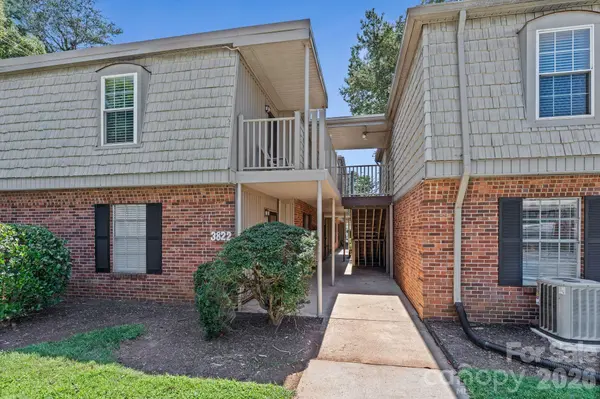
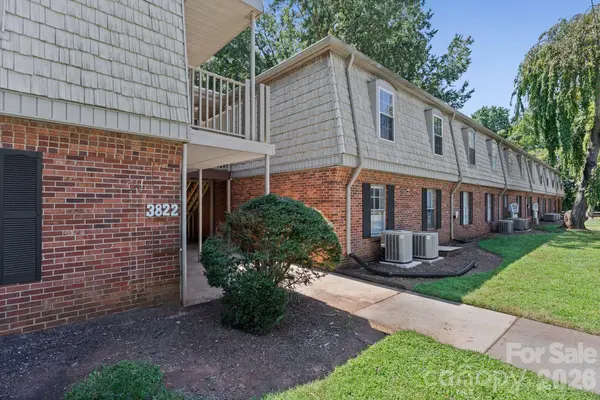
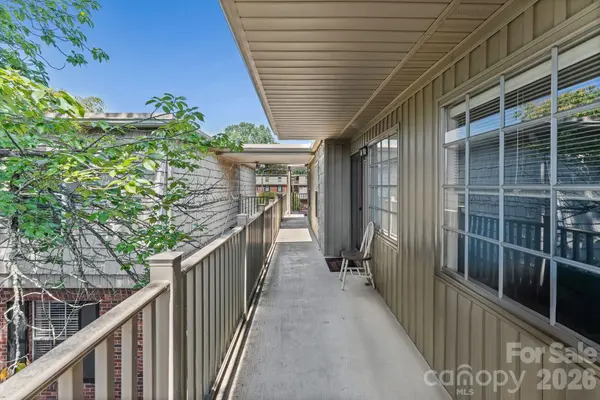
Come on up! This second-floor, one-bedroom condo packs surprising space into an easy-to-maintain layout. Tucked at the end of its section of the shared second-floor walkway, there's no pass-through foot traffic to other units outside your front door. Step inside to a spacious living room with vinyl plank flooring, crown molding, and room to make it your own. The eat-in kitchen offers plenty of room for a dining table, keeping meals and everyday living all in one convenient space. Down the hall, the generously sized bedroom includes a ceiling fan and an impressively large walk-in closet for a condo this size. The interior was painted two years ago, giving everything a clean, neutral backdrop. HOA amenities include a community pool and basketball area. Conveniently located with easy access to shopping, hospitals, Silas Creek Parkway, and everyday necessities. Whether you're looking for a place of your own or adding to your investment portfolio, this one is ready for its next chapter!

Location

State NC

County Forsyth

Zoning RM18

Rooms

Primary Bedroom Level Main

Main Level Bedrooms 1

Main Level, 18' 5" X 13' 1" Living Room

Main Level, 7' 9" X 6' 7" Dining Room

Main Level, 9' 2" X 7' 9" Kitchen

Main Level, 16' 3" X 13' 0" Primary Bedroom

Interior

Heating Electric

Cooling Ceiling Fan(s), Central Air

Fireplace false

Appliance Dishwasher, Electric Cooktop, Electric Oven, Microwave, Refrigerator

Laundry Common Area

Exterior

Pool In Ground, Outdoor Pool

Street Surface None,Paved

Garage false

Building

Dwelling Type Site Built

Foundation Slab

Sewer Public Sewer

Water City

Level or Stories One

Structure Type Vinyl

New Construction false

Schools

Elementary Schools South Fork

Middle Schools Wiley Magnet

High Schools Reynolds

Others

HOA Name Quarters Real Estate

Senior Community false

Acceptable Financing Cash, VA Loan

Listing Terms Cash, VA Loan

Special Listing Condition None

Virtual Tour https://unbranded.visithome.ai/CmTVFDrdnU96Mbt68VncEk?mu=ft&t=1787770495


Listed by LauraBeth Frantz • Southern Signature Properties • LBtheBarefootRealtor@gmail.com

Nearby Locations

Stacy Ball

Stacy Ball

Owner/Broker License ID: 313194

+1(336) 596-0447

GET MORE INFORMATION

Name
Phone*
Message

Go tour this home

3822 Country Club RD #Unit #I