10106 Ballyclare CT, Charlotte, NC 28213
See all 7 photos
10106 Ballyclare CT, Charlotte, NC 28213
REQUEST A TOUR If you would like to see this home without being there in person, select the "Virtual Tour" option and your advisor will contact you to discuss available opportunities.
In-PersonVirtual Tour
$ 345,000
Est. payment /mo
Save
Coming Soon

10106 Ballyclare CT Charlotte, NC 28213

3 Beds

3 Baths

1,425 SqFt


UPDATED:

Key Details

Property Type Townhouse

Sub Type Townhouse

Listing Status Coming Soon

Purchase Type For Sale

Square Footage 1,425 sqft

Price per Sqft $242

Subdivision Villages At Back Creek

MLS Listing ID 4419871

Style Traditional

Bedrooms 3

Full Baths 2

Half Baths 1

HOA Fees $165/mo

HOA Y/N 1

Abv Grd Liv Area 1,425

Year Built 2008

Lot Size 2,178 Sqft

Acres 0.05

Property Sub-Type Townhouse

Property Description

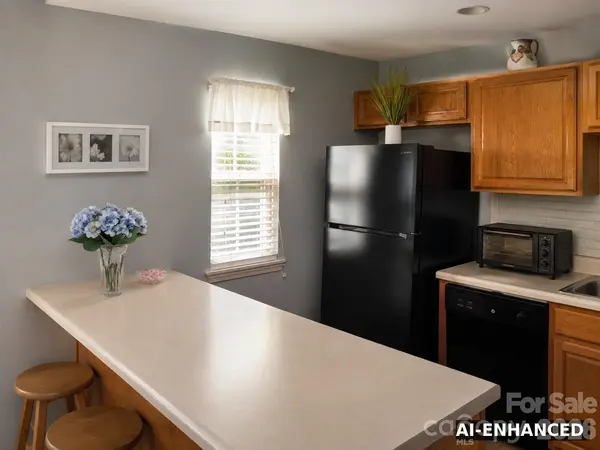
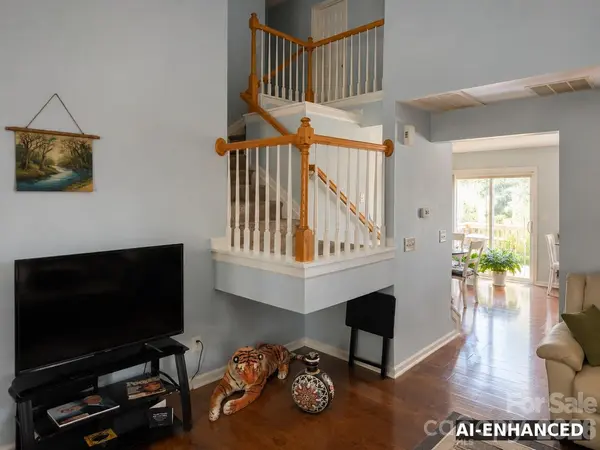
Welcome to this beautifully maintained 3 bedroom, 2.5 bath end-unit townhome, ideally situated in Charlotte's University area. The thoughtfully designed floor plan features a private primary suite on the main level, complete with a beautifully renovated bath. Laminate wood flooring flows through the kitchen and spacious living room, where soaring vaulted ceilings and a gas fireplace create an inviting setting for both everyday living and entertaining. Two additional bedrooms provide comfortable space for guests, a home office, or hobbies. Conveniently located near major interstates, UNC Charlotte, the LYNX light rail, shopping, dining, and everyday amenities, this home offers an appealing combination of comfort, convenience, and low-maintenance living.

Location

State NC

County Mecklenburg

Zoning MX-2(INNOV)

Rooms

Primary Bedroom Level Main

Main Level Bedrooms 1

Interior

Heating Central, Forced Air

Cooling Ceiling Fan(s), Central Air

Flooring Laminate

Fireplace true

Appliance Dishwasher, Electric Oven, Electric Range, Freezer, Refrigerator

Laundry In Unit

Exterior

Street Surface Concrete

Porch Deck

Garage false

Building

Dwelling Type Site Built

Foundation Slab

Sewer Public Sewer

Water City

Architectural Style Traditional

Level or Stories Two

Structure Type Vinyl

New Construction false

Schools

Elementary Schools University Meadows

Middle Schools James Martin

High Schools Julius L. Chambers

Others

Senior Community false

Acceptable Financing Cash, Conventional, FHA, USDA Loan, VA Loan

Listing Terms Cash, Conventional, FHA, USDA Loan, VA Loan

Special Listing Condition None


Listed by Gerry Feeney • Realty One Group Revolution • gerryfeeneyrealty@gmail.com

Nearby Locations

Stacy Ball

Stacy Ball

Owner/Broker License ID: 313194

+1(336) 596-0447

GET MORE INFORMATION

Name
Phone*
Message

Go tour this home

10106 Ballyclare CT