


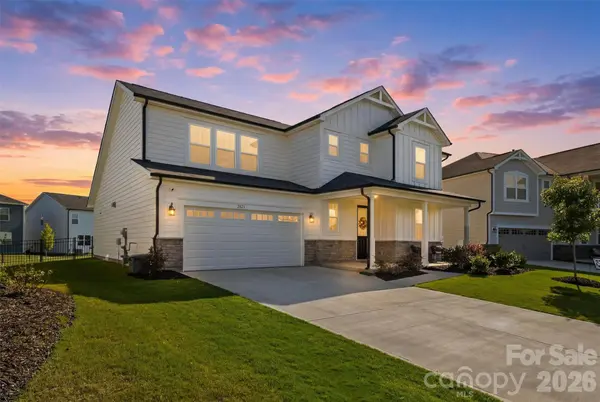


2621 Crimson WAY Monroe, NC 28112
4 Beds
3 Baths
2,770 SqFt
UPDATED:
Key Details
Property Type Single Family Home
Sub Type Single Family Residence
Listing Status Active
Purchase Type For Sale
Square Footage 2,770 sqft
Price per Sqft $165
Subdivision Waxhaw Landing
MLS Listing ID 4419695
Bedrooms 4
Full Baths 3
Construction Status Completed
HOA Fees $192/qua
HOA Y/N 1
Abv Grd Liv Area 2,770
Year Built 2024
Lot Size 10,018 Sqft
Acres 0.23
Property Sub-Type Single Family Residence
Property Description
The retention pond catches the light out front as you pull in, a nice moment before you're even out of the car. Built in 2024, this two-story home in Waxhaw Landing gives buyers something increasingly hard to find in new construction: two full bedrooms on the main level, not just one.
The primary suite sits at the back of the home, and a second bedroom with its own full bath sits just off the entry, ready for a guest, extended family, or a home office that doesn't require a flight of stairs. Upstairs, two more bedrooms share an oversized loft, each bedroom with a walk-in closet built for real storage, not just a suggestion of one.
The main living area opens wide: kitchen, great room, and dining area flow into each other under a run of windows that pull in natural light most of the day, while 8-foot sliding glass doors lead straight out to a patio with a clear view of the community pool and playground. The kitchen carries an oversized island with pendant lighting overhead, upgraded cabinetry, stainless appliances, and upgraded flooring, with quartz counters that continue into the bathrooms alongside double-bowl vanities.
Outside, hardy-board siding and stone veneer give the exterior a finish built to hold up, and the backyard, larger than most in the neighborhood, is already fenced. The pool, cabana, and playground are right there from the patio, no cutting through the neighborhood required, while Waxhaw Landing's sidewalks and its own pond round out the rest of the community. Downtown Waxhaw is 12 minutes away and downtown Monroe just 5, with uptown Charlotte and the airport well within reach for anyone commuting in.
Two years in, this home has already been through all four seasons, so what you see is what has held up, not what a builder promises will. Move in and let the patio be the vantage point for watching the neighborhood at its liveliest, without ever leaving your own yard.
Location
State NC
County Union
Zoning Residential
Rooms
Primary Bedroom Level Main
Main Level Bedrooms 2
Interior
Interior Features Attic Stairs Pulldown, Drop Zone, Entrance Foyer, Kitchen Island, Open Floorplan, Pantry, Walk-In Closet(s), Walk-In Pantry
Heating Forced Air, Natural Gas
Cooling Ceiling Fan(s), Central Air
Flooring Carpet, Tile, Vinyl
Fireplace false
Appliance Dishwasher, Disposal, Gas Oven, Gas Water Heater, Microwave
Laundry Electric Dryer Hookup, Inside, Laundry Room, Main Level, Washer Hookup
Exterior
Garage Spaces 2.0
Fence Back Yard, Fenced
Community Features Cabana, Outdoor Pool, Playground, Sidewalks, Street Lights
Roof Type Composition
Street Surface Concrete,Paved
Garage true
Building
Dwelling Type Site Built
Foundation Slab
Builder Name Mattamy
Sewer Public Sewer
Water City
Level or Stories Two
Structure Type Hardboard Siding,Stone Veneer
New Construction false
Construction Status Completed
Schools
Elementary Schools Unspecified
Middle Schools Unspecified
High Schools Unspecified
Others
HOA Name Kuester Management
Senior Community false
Restrictions Architectural Review
Acceptable Financing Cash, Conventional, FHA, VA Loan
Listing Terms Cash, Conventional, FHA, VA Loan
Special Listing Condition None
Virtual Tour https://player.vimeo.com/video/1199607347?byline=0&title=0&owner=0&name=0&logos=0&profile=0&profilepicture=0&vimeologo=0&portrait=0
Nearby Locations
