


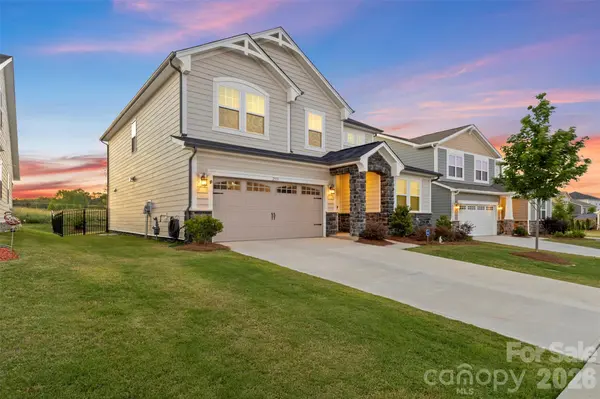

2333 Lorelei TER Monroe, NC 28112
5 Beds
4 Baths
2,824 SqFt
UPDATED:
Key Details
Property Type Single Family Home
Sub Type Single Family Residence
Listing Status Active
Purchase Type For Sale
Square Footage 2,824 sqft
Price per Sqft $161
Subdivision Waxhaw Landing
MLS Listing ID 4419697
Bedrooms 5
Full Baths 4
Construction Status Completed
HOA Fees $192/qua
HOA Y/N 1
Abv Grd Liv Area 2,824
Year Built 2024
Lot Size 6,534 Sqft
Acres 0.15
Property Sub-Type Single Family Residence
Property Description
A custom fireplace anchors the living room, finished with a herringbone brick inlay, a built-in fan and temperature control...the kind of detail that turns a plain living space into the room everyone gathers in. Built in 2024 on the same floor plan as Waxhaw Landing's own model home, this house has already been through two years of real, everyday living, the kind that shows what a floor plan is actually like to use rather than what a builder promises it will be.
Just off the entrance foyer, a bedroom with its own full bath gives the main level a private space for guests, in-laws, or overnight visitors. The living room opens into the kitchen and dining area as one connected gathering space, while a dedicated office sits closer to the living room behind French doors, close enough to step into but separate enough to close the door and actually focus. The kitchen is built around an island and a walk-in pantry, with gas cooking for those who actually use their stove.
Upstairs, the primary suite sits under a tray ceiling with a ceiling fan overhead, and the primary bath pairs a garden tub with a separate walk-in shower, dual vanities, and enough cabinet and counter space to actually use both sides. One of the secondary bedrooms is a fully contained en-suite with its own bathroom and walk-in closet. Two more bedrooms round out the upper level, sharing a loft that works well as a playroom or second living space, along with the laundry room right where you need it.
Dual-zone central air and natural gas forced air keep both floors comfortable independently, and insulated windows add detail throughout. Outside, the backyard is fully fenced and lined with arborvitae, planted to grow into a natural privacy screen over time. The garage carries built-in raised storage racks and a drop zone at the entry, so the daily unload from car to house has a place to land.
Waxhaw Landing's pool and playground sit close by, with the community's main entrance a short distance from the driveway.
Two years in, this home is past the settling-in stage and ready for whoever moves in next to enjoy living in it.
Location
State NC
County Union
Zoning Residential
Rooms
Primary Bedroom Level Upper
Main Level Bedrooms 1
Interior
Interior Features Attic Stairs Pulldown, Cable Prewire, Drop Zone, Entrance Foyer, Garden Tub, Kitchen Island, Open Floorplan, Pantry, Storage, Walk-In Closet(s), Walk-In Pantry
Heating Forced Air, Natural Gas
Cooling Ceiling Fan(s), Central Air
Flooring Carpet, Tile, Vinyl
Fireplaces Type Gas, Gas Log, Living Room
Fireplace true
Appliance Dishwasher, Disposal, Gas Oven, Gas Water Heater, Microwave
Laundry Electric Dryer Hookup, Inside, Laundry Room, Upper Level, Washer Hookup
Exterior
Garage Spaces 2.0
Fence Back Yard, Fenced
Community Features Cabana, Outdoor Pool, Playground, Sidewalks, Street Lights
Roof Type Composition
Street Surface Concrete,Paved
Garage true
Building
Dwelling Type Site Built
Foundation Slab
Builder Name Mattamy
Sewer Public Sewer
Water City
Level or Stories Two
Structure Type Hardboard Siding,Stone Veneer
New Construction false
Construction Status Completed
Schools
Elementary Schools Unspecified
Middle Schools Unspecified
High Schools Unspecified
Others
HOA Name Kuester Management
Senior Community false
Restrictions Architectural Review
Acceptable Financing Cash, Conventional, FHA, VA Loan
Listing Terms Cash, Conventional, FHA, VA Loan
Special Listing Condition None
Virtual Tour https://player.vimeo.com/video/1193115403?byline=0&title=0&owner=0&name=0&logos=0&profile=0&profilepicture=0&vimeologo=0&portrait=0
Nearby Locations
