


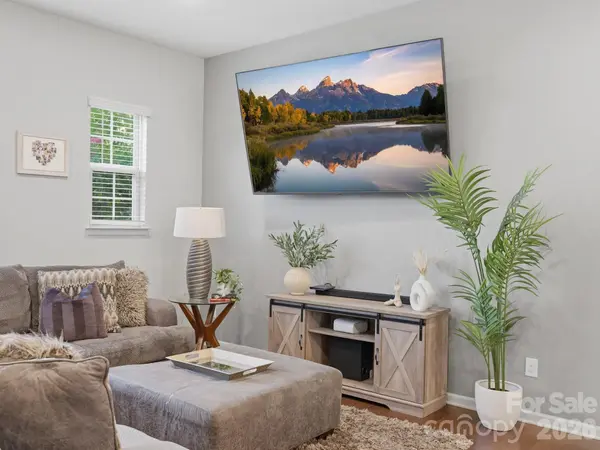


1110 Whitby Moore ST Charlotte, NC 28273
3 Beds
4 Baths
2,091 SqFt
UPDATED:
Key Details
Property Type Townhouse
Sub Type Townhouse
Listing Status Coming Soon
Purchase Type For Sale
Square Footage 2,091 sqft
Price per Sqft $196
Subdivision Hadley At Arrowood Station
MLS Listing ID 4414562
Bedrooms 3
Full Baths 3
Half Baths 1
HOA Fees $256/mo
HOA Y/N 1
Abv Grd Liv Area 2,091
Year Built 2019
Lot Size 1,306 Sqft
Acres 0.03
Property Sub-Type Townhouse
Property Description
Step outside to your private rear deck balcony or head to the community's resort-style pool—because convenience should come with a little luxury, too. 1 YEAR OF HOA FEES COVERED BY SELLER
Location
State NC
County Mecklenburg
Zoning res
Rooms
Primary Bedroom Level Upper
Interior
Interior Features Attic Stairs Pulldown
Heating Forced Air
Cooling Ceiling Fan(s), Central Air
Flooring Carpet, Hardwood, Tile
Fireplace false
Appliance Dishwasher, Disposal, Microwave, Self Cleaning Oven, Washer/Dryer
Laundry In Hall
Exterior
Exterior Feature Lawn Maintenance
Garage Spaces 2.0
Pool Fenced, In Ground, Outdoor Pool
Community Features Cabana, Outdoor Pool, Sidewalks, Street Lights
Utilities Available Natural Gas
Roof Type Fiberglass
Street Surface Concrete,Paved
Porch Balcony, Deck, Front Porch, Rear Porch
Garage true
Building
Dwelling Type Site Built
Foundation Slab, Other - See Remarks
Sewer Public Sewer
Water City
Level or Stories Three
Structure Type Fiber Cement,Stone Veneer
New Construction false
Schools
Elementary Schools Starmount
Middle Schools Carmel
High Schools Unspecified
Others
Pets Allowed Yes
HOA Name Red Rocks Managment
Senior Community false
Acceptable Financing Cash, Conventional, Exchange, FHA, VA Loan
Horse Property None
Listing Terms Cash, Conventional, Exchange, FHA, VA Loan
Special Listing Condition None
Nearby Locations
