


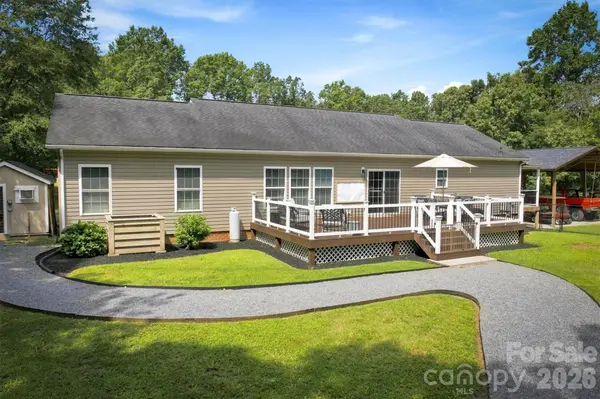
349 N Woodleaf RD Forest City, NC 28043
3 Beds
2 Baths
2,023 SqFt
UPDATED:
Key Details
Property Type Single Family Home
Sub Type Single Family Residence
Listing Status Active
Purchase Type For Sale
Square Footage 2,023 sqft
Price per Sqft $180
MLS Listing ID 4419860
Style Ranch
Bedrooms 3
Full Baths 2
Construction Status Completed
Abv Grd Liv Area 2,023
Year Built 2003
Lot Size 1.380 Acres
Acres 1.38
Property Sub-Type Single Family Residence
Property Description
A covered front porch creates a relaxed arrival, while the large back deck is ready for dinners outdoors, weekend gatherings, or a quiet cup of coffee before the day gets busy. The fenced-in backyard adds practical space for pets, play, gardening, or simply enjoying the outdoors without feeling on display. A carport keeps parking convenient and provides shelter from sun and rain.
Inside, thoughtful updates throughout give the home a fresh, inviting feel. Three bedrooms provide flexibility for sleeping quarters, guests, hobbies, or a dedicated workspace, while two bathrooms help keep daily routines moving smoothly. With more than 2,000 square feet, there is room to settle in without squeezing life into every corner; a luxury your furniture will appreciate.
When it is time to head into town, downtown Forest City favorites are within easy reach. Grab a meal at Slim's Bar and Grill, browse Naturally On Main, or satisfy a sweet tooth at Pie Safe Baking Company.
If privacy, usable outdoor space, and an updated interior are high on your wish list, this property deserves a closer look. Arrange your private tour and discover how naturally it fits your next chapter.
Location
State NC
County Rutherford
Zoning None
Rooms
Primary Bedroom Level Main
Main Level Bedrooms 3
Interior
Interior Features Attic Stairs Pulldown, Pantry, Walk-In Closet(s)
Heating Heat Pump
Cooling Heat Pump
Flooring Tile, Wood
Fireplaces Type Gas Log
Fireplace true
Appliance Bar Fridge, Dishwasher, Electric Oven, Microwave, Refrigerator with Ice Maker, Washer/Dryer
Laundry Laundry Room, Main Level
Exterior
Exterior Feature Fire Pit
Carport Spaces 4
Fence Back Yard
Roof Type Architectural Shingle
Street Surface Gravel,Dirt
Accessibility Two or More Access Exits
Porch Covered, Deck, Front Porch, Side Porch
Garage false
Building
Lot Description Level, Private, Wooded
Dwelling Type Off Frame Modular
Foundation Crawl Space
Sewer Septic Installed
Water Well
Architectural Style Ranch
Level or Stories One
Structure Type Vinyl
New Construction false
Construction Status Completed
Schools
Elementary Schools Harris
Middle Schools Chase
High Schools Chase
Others
Senior Community false
Acceptable Financing Cash, Conventional, FHA, USDA Loan, VA Loan
Listing Terms Cash, Conventional, FHA, USDA Loan, VA Loan
Special Listing Condition None
Nearby Locations
