



207 Richmond RD Salisbury, NC 28144
4 Beds
3 Baths
3,000 SqFt
UPDATED:
Key Details
Property Type Single Family Home
Sub Type Single Family Residence
Listing Status Active
Purchase Type For Sale
Square Footage 3,000 sqft
Price per Sqft $165
Subdivision Country Club
MLS Listing ID 4421111
Style Ranch,Traditional
Bedrooms 4
Full Baths 3
Abv Grd Liv Area 3,000
Year Built 1961
Lot Size 0.780 Acres
Acres 0.78
Property Sub-Type Single Family Residence
Property Description
Spacious formal living and dining rooms feature hardwood floors and large windows overlooking the front yard, filling the rooms with natural light. The bright white kitchen also features hardwood floors, plentiful space for casual dining, and windows overlooking the backyard. Just beyond, the inviting family room is centered around a fireplace and provides direct access to a spacious, fully screened rear porch—an ideal spot for outdoor dining, entertaining, or simply enjoying the large backyard and custom treehouse.
The main-level primary suite features dual closets and dual vanities, along with a private area for the shower and water closet. An additional main-level bedroom offers flexibility for guests, a home office, or other needs.
Upstairs are two generously sized bedrooms with voluminous closet space and hardwood floors preserved beneath the existing carpet. Convenient access to the walk-in attic provides exceptional additional storage.
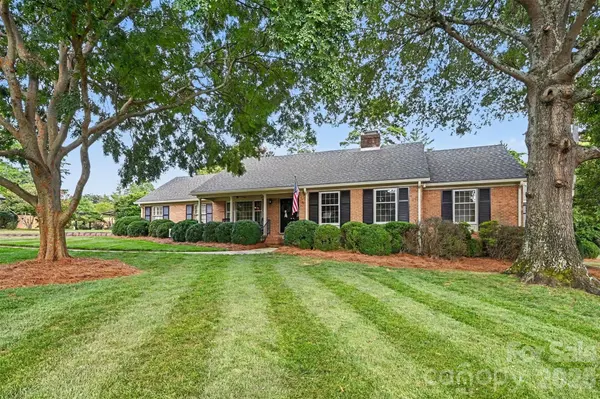
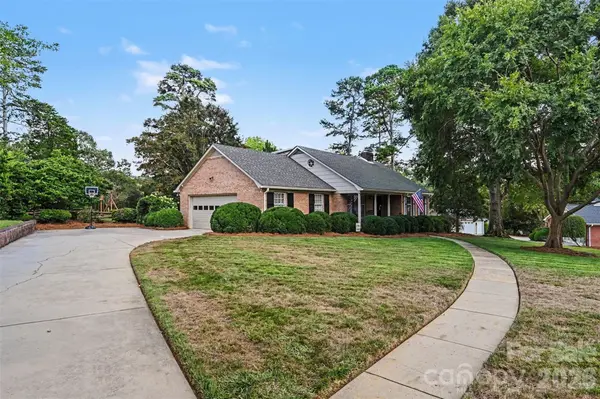
An attached two-car garage includes a spacious workshop and storage room, adding even more functionality to the home. Recent exterior improvements include replacement fascia, soffit, and gutters, complementing the enduring appeal of the home's classic brick construction.
Set on a large lot in an established neighborhood near the Country Club of Salisbury, 207 Richmond Road presents a wonderful opportunity to enjoy the character and proportions of a well-built home while making it your own over time. With generous rooms, abundant storage, flexible main-level living, and inviting indoor and outdoor spaces, this classic Salisbury home has much to offer.
Location
State NC
County Rowan
Zoning GR-6
Rooms
Primary Bedroom Level Main
Main Level Bedrooms 2
Main Level Living Room
Main Level Family Room
Main Level Dining Room
Main Level Kitchen
Main Level Bedroom(s)
Main Level Bathroom-Full
Main Level Primary Bedroom
Main Level Bathroom-Full
Upper Level Bedroom(s)
Upper Level Bathroom-Full
Upper Level Bedroom(s)
Interior
Interior Features Attic Walk In
Heating Central
Cooling Central Air
Flooring Carpet, Tile, Wood
Fireplaces Type Family Room
Fireplace true
Appliance Dishwasher, Electric Range
Laundry Laundry Closet, Main Level
Exterior
Exterior Feature In-Ground Irrigation
Garage Spaces 2.0
Roof Type Architectural Shingle
Street Surface Concrete,Paved
Porch Covered, Front Porch, Patio, Rear Porch, Screened
Garage true
Building
Lot Description Level, Private
Dwelling Type Site Built
Foundation Crawl Space
Sewer Public Sewer
Water City
Architectural Style Ranch, Traditional
Level or Stories One and One Half
Structure Type Brick Full,Fiber Cement,Vinyl,Wood
New Construction false
Schools
Elementary Schools Overton
Middle Schools Knox
High Schools Salisbury
Others
Senior Community false
Acceptable Financing Cash, Conventional
Listing Terms Cash, Conventional
Special Listing Condition None
Nearby Locations
