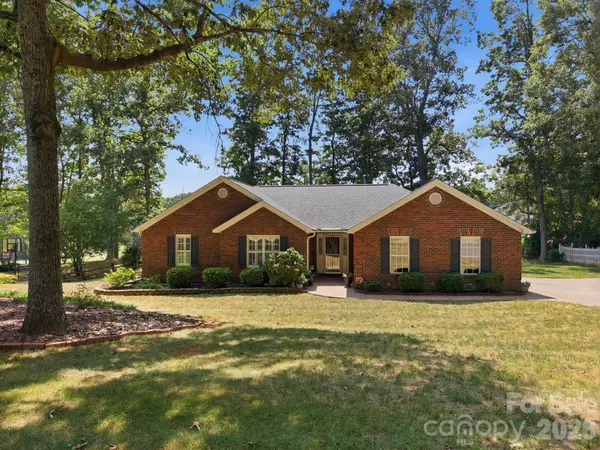
712 Wildwood DR, Salisbury, NC 28146
See all 48 photos
712 Wildwood DR, Salisbury, NC 28146
REQUEST A TOUR If you would like to see this home without being there in person, select the "Virtual Tour" option and your agent will contact you to discuss available opportunities.
In-PersonVirtual Tour
$ 375,000
Est. payment /mo
Save
New

712 Wildwood DR Salisbury, NC 28146

3 Beds

2 Baths

1,640 SqFt


UPDATED:

Key Details

Property Type Single Family Home

Sub Type Single Family Residence

Listing Status Active

Purchase Type For Sale

Square Footage 1,640 sqft

Price per Sqft $228

Subdivision Corbin Hills

MLS Listing ID 4421880

Bedrooms 3

Full Baths 2

HOA Fees $60/ann

HOA Y/N 1

Abv Grd Liv Area 1,640

Year Built 1995

Lot Size 0.450 Acres

Acres 0.45

Property Sub-Type Single Family Residence

Property Description

Welcome home to this beautifully maintained all-brick ranch, perfectly sited on the golf course in the sought-after Corbin Hills community. Freshly painted throughout, this one-level home is truly move-in ready and blends timeless charm with recent, meaningful upgrades. Step inside to a spacious, vaulted great room filled with natural light from dual skylights, anchored by a cozy gas log fireplace the perfect spot to unwind. Rich prefinished hardwood floors flow through the main living areas, complemented by tile and carpet in the secondary spaces. The kitchen offers ample cabinetry, a tiled backsplash, and stainless appliances, ready for your personal touch. The primary suite is a true retreat, featuring a custom California Closet system for effortless organization, while the ensuite bath offers a dual-vanity layout with granite countertops and abundant storage. Two additional bedrooms and a full hall bath complete the one-level floor plan. Enjoy North Carolina evenings from the screened porch overlooking the beautifully landscaped, tree-lined yard, a peaceful setting with golf course views right out your door!

Location

State NC

County Rowan

Zoning GR6

Rooms

Primary Bedroom Level Main

Main Level Bedrooms 3

Main Level Primary Bedroom

Main Level Bedroom(s)

Main Level Bedroom(s)

Main Level Bathroom-Full

Main Level Bathroom-Full

Main Level Kitchen

Main Level Breakfast

Main Level Laundry

Main Level Living Room

Interior

Heating Natural Gas

Cooling Ceiling Fan(s), Central Air

Fireplaces Type Den, Gas Log

Fireplace true

Appliance Dishwasher, Electric Oven, Electric Range, Microwave, Refrigerator

Laundry Laundry Room, Main Level

Exterior

Garage Spaces 2.0

Street Surface Concrete,Paved

Garage true

Building

Dwelling Type Site Built

Foundation Slab

Sewer Public Sewer

Water City

Level or Stories One

Structure Type Brick Full

New Construction false

Schools

Elementary Schools Hanford

Middle Schools North Rowan

High Schools North Rowan

Others

Senior Community false

Acceptable Financing Cash, Conventional

Listing Terms Cash, Conventional

Special Listing Condition None


Listed by Cathy Griffin • Century 21 Towne and Country • c21cathy@bellsouth.net

Nearby Locations

Stacy Ball

Stacy Ball

Owner/Broker License ID: 313194

+1(336) 596-0447

GET MORE INFORMATION

Name
Phone*
Message

Go tour this home

712 Wildwood DR