437 Blairmore DR, Charlotte, NC 28211
See all 14 photos
437 Blairmore DR, Charlotte, NC 28211
REQUEST A TOUR If you would like to see this home without being there in person, select the "Virtual Tour" option and your agent will contact you to discuss available opportunities.
In-PersonVirtual Tour
$ 2,690,000
Est. payment /mo
Save
Coming Soon

437 Blairmore DR Charlotte, NC 28211

5 Beds

5 Baths

5,000 SqFt


Open House

Sat Sep 12, 1:00pm - 4:00pm

UPDATED:

Key Details

Property Type Single Family Home

Sub Type Single Family Residence

Listing Status Coming Soon

Purchase Type For Sale

Square Footage 5,000 sqft

Price per Sqft $538

Subdivision Sherwood Forest

MLS Listing ID 4422180

Bedrooms 5

Full Baths 4

Half Baths 1

Construction Status Under Construction

Abv Grd Liv Area 5,000

Year Built 2026

Lot Size 0.462 Acres

Acres 0.462

Property Sub-Type Single Family Residence

Property Description

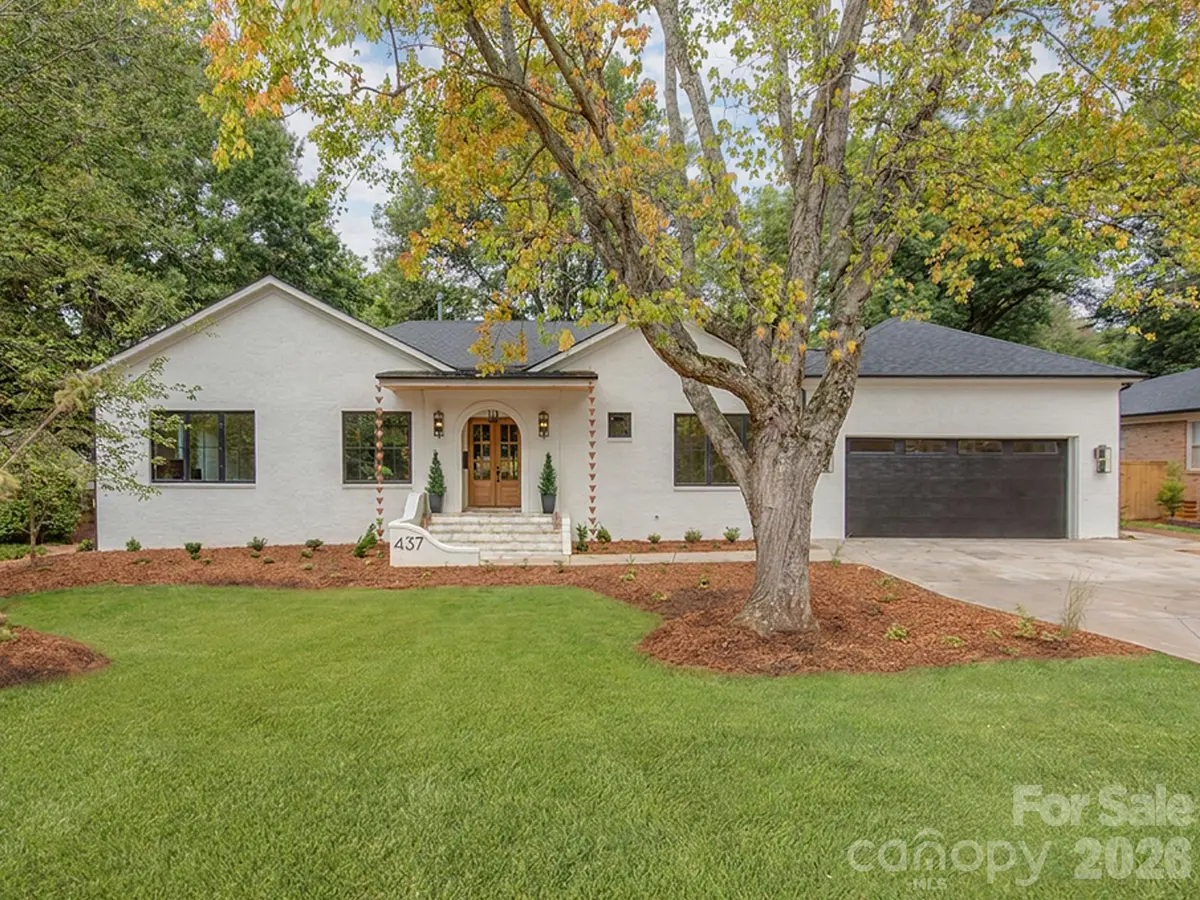
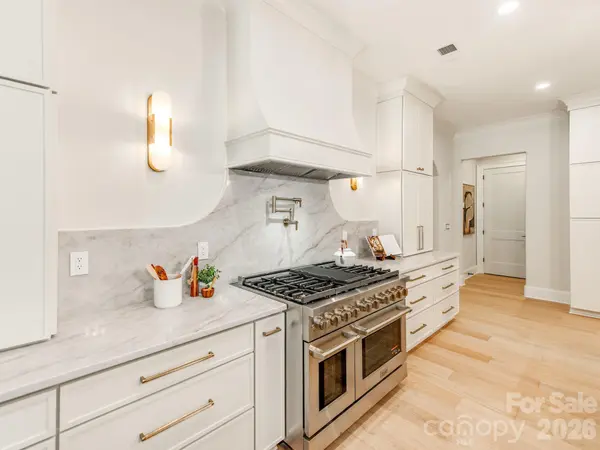
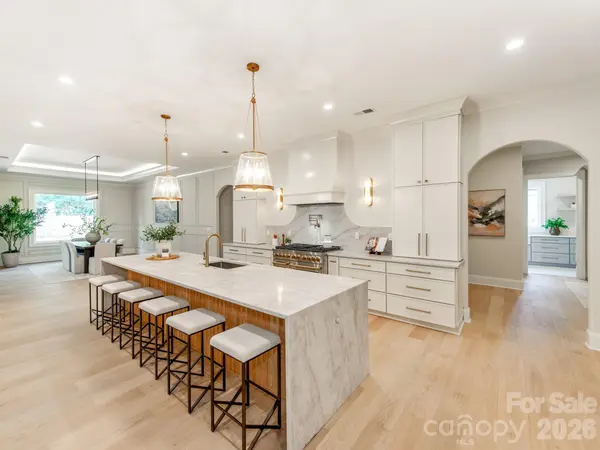
Thoughtfully Designed New Construction Delivers Luxurious Single-Level Living without Compromise. From its Timeless Painted White Brick Exterior to its Carefully Curated Functional Interior, Every Detail Reflects Exceptional Craftsmanship and Enduring Design. Nestled in an Almost Perfect Level Lot on a Quiet Low Traffic Street the Location is One of the Best in the Community. This Stunning New Home Features 10-foot Ceilings Throughout, Elegant Recessed Ceilings in the Foyer, Dining Room and Primary Suite, Wide Plank White Oak Flooring, Designer Lighting from Restoration Hardware, Custom Millwork, and More. Start and End Your Days Right with an Abundance of Natural Light that Creates a Warm, Sophisticated Atmosphere. At the Heart of the Home is a Stunning Chef's Kitchen Featuring Professional-Grade Appliances Including a 60" Paneled Refrigerator, Custom Cabinetry, Taj Mahal Quartz Countertops and an Oversized Island Truly Designed for Gathering and Entertaining. A Fully Equipped Scullery Offers its own Suite of ZLINE Professional Appliances Including an Additional Full Sized Fridge, Dishwasher, Dual Zone Wine Cooler and Generous Prep Space Providing Exceptional Functionality for Entertaining and Everyday Living. Custom White Oak and Glass Pantry Door, Showcasing a Level of Craftsmanship and Thoughtful Attention to Detail. Every Finish Has Been Intentionally Selected to Create a Warm, Refined and Timeless Aesthetic. Indoor-Outdoor Living is Seamless with the Double Accordion Doors Opening to the Expansive Covered Rear Porch. Fully Fenced Private Backyard with Ample Space for a Future Pool + Pool House. The Neighborhood is Known for its Strong Sense of Community, Including Food Truck Fridays, Halloween Celebrations, Easter Egg Hunts, Soccer Shots, and a Neighborhood Park within Walking Distance. Blairmore Delivers Rare Single Level New Construction Crafted with Intention, Designed for Everyday Living, Built Strong and Timeless.

Location

State NC

County Mecklenburg

Zoning N1-A

Rooms

Primary Bedroom Level Main

Main Level Bedrooms 5

Main Level Office

Main Level Living Room

Main Level Kitchen

Main Level Dining Room

Main Level 2nd Kitchen

Main Level Mud

Main Level Laundry

Main Level Flex Space

Main Level Primary Bedroom

Main Level Bathroom-Full

Main Level Bedroom(s)

Main Level Bathroom-Full

Main Level Bedroom(s)

Main Level Bedroom(s)

Main Level Bathroom-Full

Main Level Bedroom(s)

Main Level Bathroom-Full

Main Level Bed/Bonus

Interior

Interior Features Attic Stairs Pulldown

Heating Central, Natural Gas

Cooling Central Air

Flooring Marble, Tile, Wood

Fireplaces Type Living Room, Porch

Fireplace true

Appliance Bar Fridge, Convection Microwave, Dishwasher, Disposal, Exhaust Fan, Exhaust Hood, Gas Range, Refrigerator, Tankless Water Heater, Wine Refrigerator

Laundry Laundry Room, Main Level

Exterior

Exterior Feature In-Ground Irrigation

Garage Spaces 2.0

Fence Back Yard, Full, Wood

Community Features Picnic Area, Playground, Recreation Area, Sidewalks, Street Lights

Utilities Available Cable Available, Cable Connected, Electricity Connected, Fiber Optics, Natural Gas, Satellite Internet Available, Underground Utilities, Wired Internet Available

Roof Type Architectural Shingle

Street Surface Concrete,Paved

Porch Covered, Front Porch, Rear Porch

Garage true

Building

Lot Description Orchard(s), Level, Wooded

Dwelling Type Site Built

Foundation Crawl Space

Builder Name Rock Spring Builders

Sewer Public Sewer

Water City

Level or Stories One

Structure Type Brick Partial,Hardboard Siding

New Construction true

Construction Status Under Construction

Schools

Elementary Schools Billingsville Cotswold

Middle Schools Alexander Graham

High Schools Myers Park

Others

Senior Community false

Acceptable Financing Cash, Conventional, FHA, VA Loan

Listing Terms Cash, Conventional, FHA, VA Loan

Special Listing Condition None


Listed by Andrew Sharpe • Southeastern Premier Properties LLC • sharperealestate@gmail.com

Nearby Locations

Stacy Ball

Stacy Ball

Owner/Broker License ID: 313194

+1(336) 596-0447

GET MORE INFORMATION

Name
Phone*
Message

Go tour this home

437 Blairmore DR