
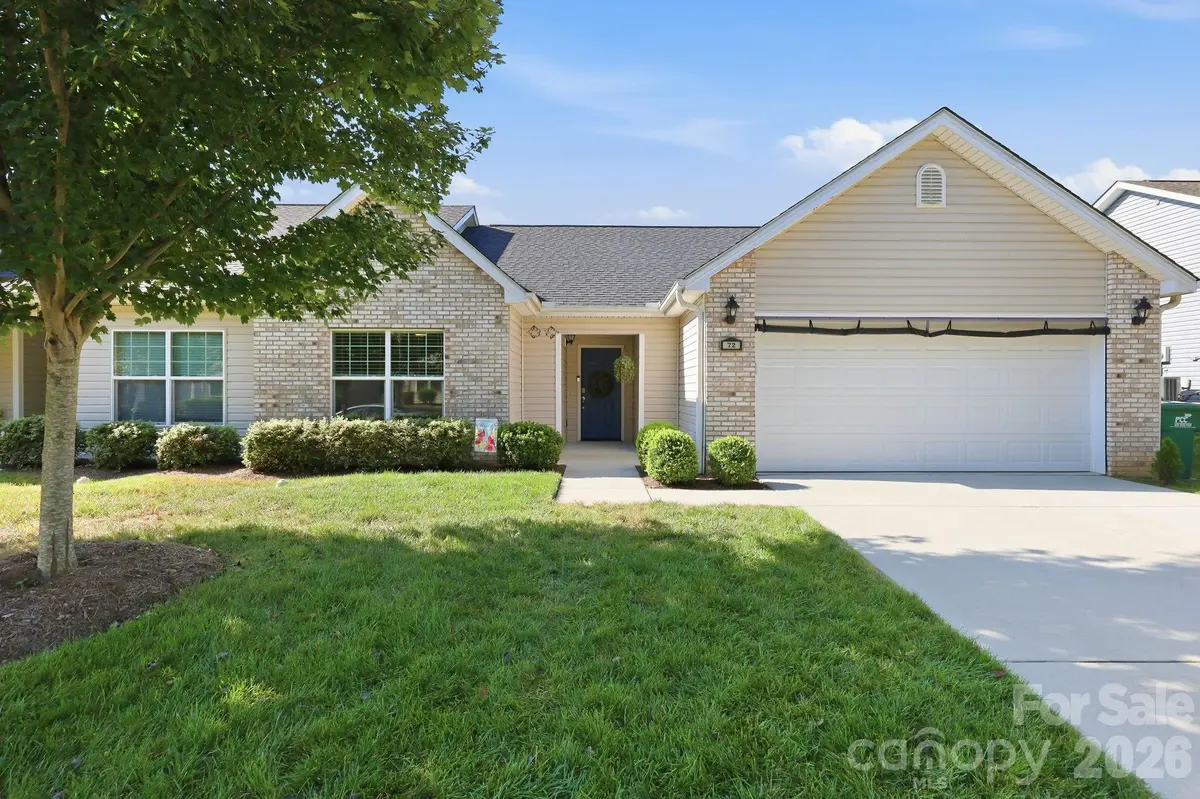


72 Sunny Meadows BLVD Arden, NC 28704
2 Beds
2 Baths
1,544 SqFt
UPDATED:
Key Details
Property Type Townhouse
Sub Type Townhouse
Listing Status Active Under Contract
Purchase Type For Sale
Square Footage 1,544 sqft
Price per Sqft $236
Subdivision Village At Bradley Branch
MLS Listing ID 4421801
Style Traditional
Bedrooms 2
Full Baths 2
HOA Fees $150/mo
HOA Y/N 1
Abv Grd Liv Area 1,544
Year Built 2021
Lot Size 2,178 Sqft
Acres 0.05
Property Sub-Type Townhouse
Property Description
The separate second living area provides exceptional flexibility with its own kitchenette, refrigerator, cooktop, dual-function washer/dryer, bedroom, full bathroom, and bonus room ideal for an office or additional sleeping space. This setup is perfect for an in-law suite, private space for a family member, guests, or potential rental income. Seller is willing to remove the wall in the living room and the kitchenette if buyer wishes. (fixtures would not convey if kitchenette is removed)
A 2-car garage (pre-wired for an EV hookup) offers additional workshop and storage space, with the garage refrigerator and freezer included. Outside, enjoy a privacy-fenced backyard complete with two gazebos, gas fire pit, and gas grill—all conveying with the home.
Conveniently located near the airport, Target, restaurants, Sierra Nevada, and everyday amenities. The low HOA fee includes access to the community outdoor pool, fitness center, clubhouse, and dog park. A unique opportunity for comfortable main-level living with flexible space to fit a variety of needs!
Location
State NC
County Buncombe
Zoning EMP
Rooms
Guest Accommodations None
Primary Bedroom Level Main
Main Level Bedrooms 2
Interior
Interior Features Attic Stairs Pulldown, Pantry, Walk-In Closet(s)
Heating Natural Gas
Cooling Ceiling Fan(s), Central Air, Heat Pump
Flooring Tile, Wood
Fireplaces Type Family Room, Gas Log
Fireplace true
Appliance Convection Oven, Dishwasher, Disposal, Electric Range, Gas Range, Microwave, Oven, Refrigerator, Washer/Dryer
Laundry In Kitchen, Laundry Room, Main Level
Exterior
Exterior Feature Fire Pit, Lawn Maintenance
Garage Spaces 2.0
Fence Back Yard, Privacy
Community Features Clubhouse, Dog Park, Fitness Center, Outdoor Pool, Street Lights
Roof Type Architectural Shingle
Street Surface Concrete,Paved
Accessibility Two or More Access Exits
Porch Front Porch, Patio
Garage true
Building
Lot Description End Unit, Level
Dwelling Type Site Built
Foundation Slab, Other - See Remarks
Sewer Public Sewer
Water City
Architectural Style Traditional
Level or Stories One
Structure Type Vinyl
New Construction false
Schools
Elementary Schools Unspecified
Middle Schools Unspecified
High Schools Unspecified
Others
Pets Allowed Yes, Conditional
HOA Name Lifestyle Property Management
Senior Community false
Acceptable Financing Cash, Conventional
Listing Terms Cash, Conventional
Special Listing Condition None
Virtual Tour https://view.ricoh360.com/45778cc5-f764-4e44-a6a6-18f34560b2fc
Nearby Locations
