
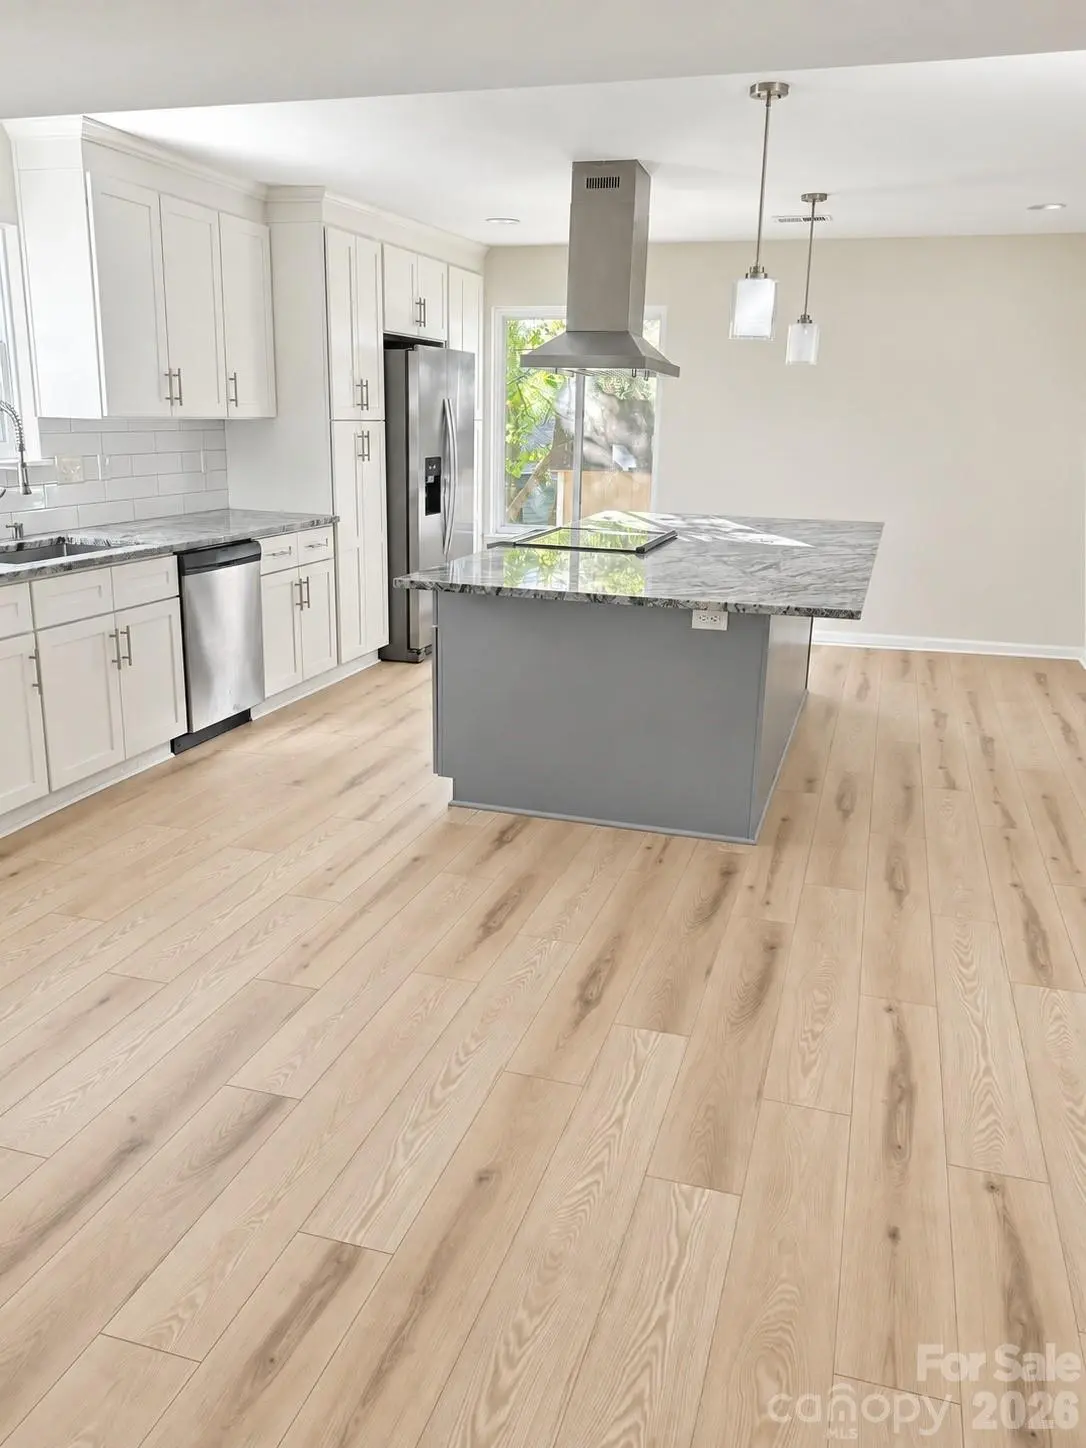
7401 Park Vista CIR Charlotte, NC 28226
3 Beds
3 Baths
1,912 SqFt
Open House
Sat Sep 26, 1:00pm - 3:00pm
Sun Sep 27, 1:00pm - 3:00pm
UPDATED:
Key Details
Property Type Single Family Home
Sub Type Single Family Residence
Listing Status Coming Soon
Purchase Type For Sale
Square Footage 1,912 sqft
Price per Sqft $198
Subdivision Park Ridge
MLS Listing ID 4426415
Bedrooms 3
Full Baths 2
Half Baths 1
Abv Grd Liv Area 1,912
Year Built 1978
Lot Size 0.380 Acres
Acres 0.38
Property Sub-Type Single Family Residence
Property Description
Upstairs, enjoy **brand-new carpet** and spacious secondary bedrooms, while **new light fixtures throughout** add a fresh, modern touch. Step outside to your own private retreat with a **large screened porch and separate deck**, all overlooking a **large, private lot on a quiet street**. Gutter guards provide an added convenience. With thoughtful updates, a desirable layout, and exceptional outdoor spaces, this move-in-ready home is a must-see!
Location
State NC
County Mecklenburg
Zoning N1-B
Rooms
Primary Bedroom Level Main
Main Level Bedrooms 1
Main Level Bathroom-Half
Main Level Bathroom-Full
Main Level Primary Bedroom
Main Level Kitchen
Main Level Living Room
Upper Level Bedroom(s)
Upper Level Bedroom(s)
Upper Level Bathroom-Full
Main Level Dining Area
Interior
Interior Features Kitchen Island, Open Floorplan, Walk-In Closet(s)
Heating Forced Air, Natural Gas
Cooling Ceiling Fan(s), Central Air
Flooring Carpet, Tile
Fireplaces Type Living Room
Fireplace true
Appliance Dishwasher, Disposal, Electric Cooktop, Electric Oven, Exhaust Fan, Exhaust Hood, Gas Water Heater, Microwave, Refrigerator
Laundry Laundry Room, Main Level
Exterior
Fence Fenced
Roof Type Architectural Shingle
Street Surface Concrete
Porch Front Porch, Rear Porch, Screened
Garage false
Building
Dwelling Type Site Built
Foundation Slab
Sewer Public Sewer
Water City
Level or Stories One and One Half
Structure Type Fiber Cement,Wood
New Construction false
Schools
Elementary Schools Pineville
Middle Schools Quail Hollow
High Schools Ballantyne Ridge
Others
Senior Community false
Acceptable Financing Cash, Conventional, FHA, VA Loan
Listing Terms Cash, Conventional, FHA, VA Loan
Special Listing Condition None
Nearby Locations
