


1814 Summerhill DR Charlotte, NC 28212
4 Beds
3 Baths
2,960 SqFt
Open House
Sat Sep 26, 1:00pm - 3:00pm
UPDATED:
Key Details
Property Type Single Family Home
Sub Type Single Family Residence
Listing Status Coming Soon
Purchase Type For Sale
Square Footage 2,960 sqft
Price per Sqft $228
Subdivision Woodberry Forest
MLS Listing ID 4421156
Bedrooms 4
Full Baths 3
HOA Fees $50/ann
HOA Y/N 1
Abv Grd Liv Area 1,657
Year Built 1966
Lot Size 0.484 Acres
Acres 0.484
Lot Dimensions 125x170x125x170
Property Sub-Type Single Family Residence
Property Description
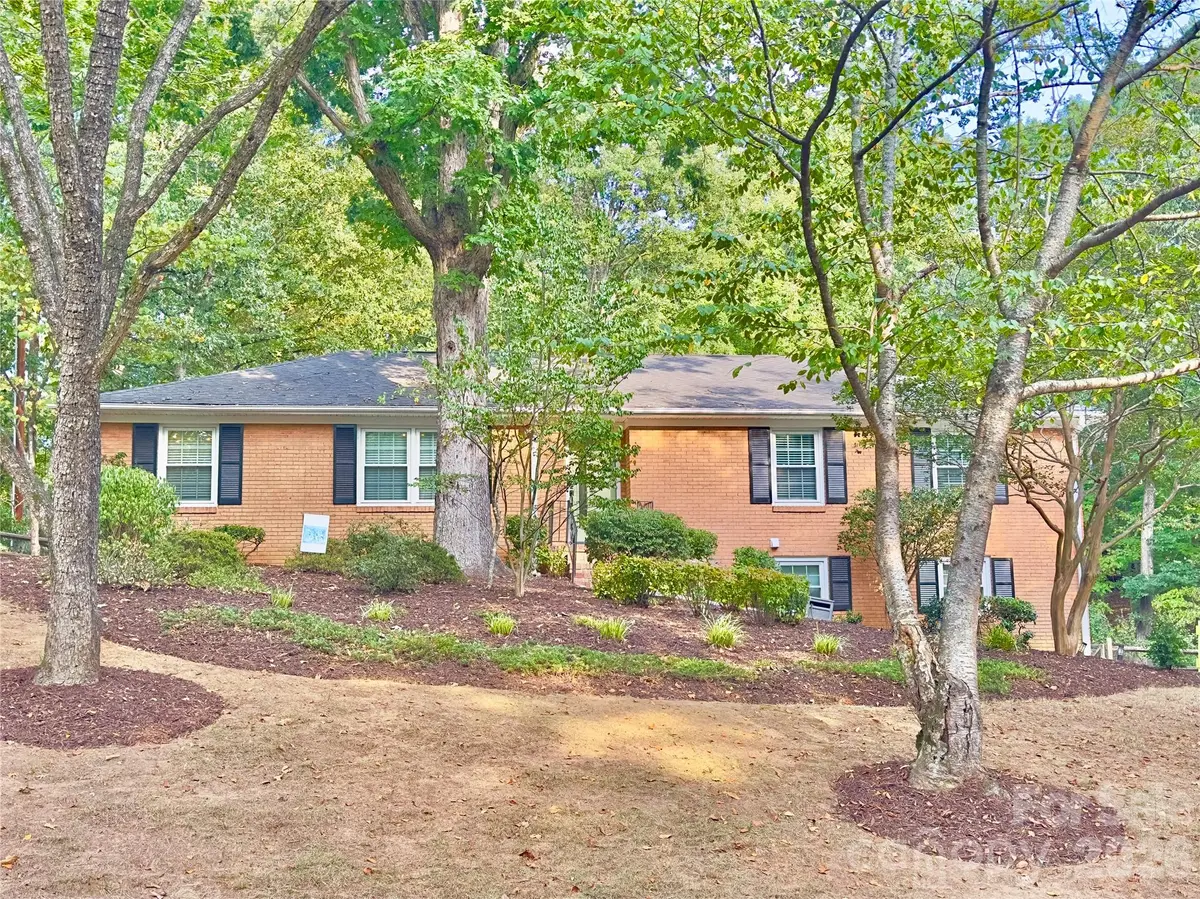
Welcome home to this beautifully updated home nestled on almost half an acre in the sought-after Woodberry Forest neighborhood of Charlotte. With 4 full bedrooms, 3 fully renovated bathrooms, and a brand-new fully remodeled kitchen, this home offers the perfect blend of vintage charm and modern updates.
Step inside to a thoughtfully designed main level featuring a formal sitting room with wall-to-wall built in cabinets, a separate dining room perfect for family gatherings, and a cozy den complete with a wood-burning fireplace — ideal for relaxing evenings. The stunning brand new kitchen boasts bright finishes and ample space for the home chef, seamlessly connecting to the home's warm and inviting living areas.
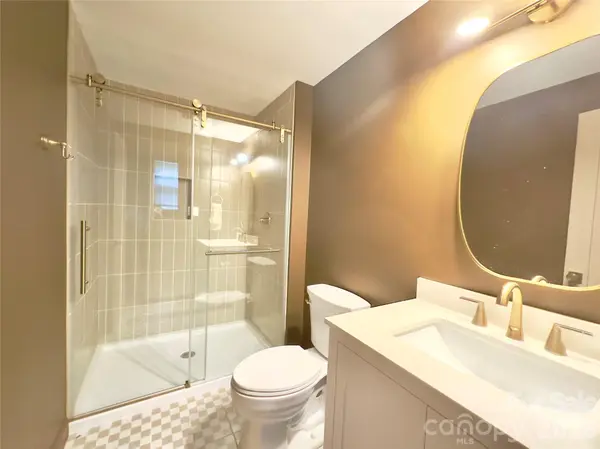
All three bathrooms have just been newly renovated with stylish, updated finishes, offering comfort and quality throughout. The one-story main layout provides effortless single-level living, while the fully finished basement expands your living space even further with a spacious flex/recreation room featuring its own fireplace — perfect for a media room, game room, home gym, or second living area. There is also a full bathroom and private bedroom in the basement, offering an ideal space for guests or a home office.
This home has also been thoughtfully updated from top to bottom, offering true peace of mind for its next owner. Enjoy the comfort and efficiency of a brand-new HVAC system and new water heater, along with fresh paint, new flooring, and new doors — all the big-ticket updates are already done, so all you have to do is move in and enjoy.
Outside, enjoy a large, private, tree-lined yard offering mature landscaping, and plenty of room to play, garden, or entertain. Situated on nearly half an acre, this generous, open lot is a rare find in this established, tree-canopied Charlotte neighborhood. Woodberry Forest is situated in Charlotte's MoRA area, offering an unbeatable central location just 10–15 minutes from Uptown Charlotte, SouthPark, and Matthews. Nature lovers will appreciate being close to Mason Wallace Park and McAlpine Creek Park. Grab a bite or a brew at nearby favorites like Edge City Brewery, OMG Donuts or Teal Turnip. It's the rare combination of established charm, spacious lots, and true convenience to everything Charlotte has to offer.
Don't miss this exceptional opportunity to own a beautifully renovated home in Charlotte, all at a great price— schedule your showing today!
Location
State NC
County Mecklenburg
Zoning N1-A
Rooms
Basement Daylight, Finished, Interior Entry, Storage Space, Walk-Up Access
Primary Bedroom Level Main
Main Level Bedrooms 3
Interior
Interior Features Attic Stairs Pulldown
Heating Electric, Heat Pump
Cooling Ceiling Fan(s), Central Air, Dual, Ductless, Wall Unit(s)
Flooring Carpet, Laminate, Tile
Fireplaces Type Bonus Room, Den, Wood Burning
Fireplace true
Appliance Dishwasher, Disposal, Electric Range, Electric Water Heater, Exhaust Hood, Microwave, Refrigerator with Ice Maker
Laundry Electric Dryer Hookup, In Basement, Mud Room, Inside, Laundry Room
Exterior
Garage Spaces 1.0
Fence Back Yard
Street Surface Concrete,Paved
Porch Covered, Deck
Garage true
Building
Lot Description Cleared, Sloped, Wooded
Dwelling Type Site Built
Foundation Basement
Sewer Public Sewer
Water City
Level or Stories One
Structure Type Brick Full
New Construction false
Schools
Elementary Schools Unspecified
Middle Schools Unspecified
High Schools Unspecified
Others
Senior Community false
Restrictions Other - See Remarks
Special Listing Condition None
Nearby Locations
