


12806 English Walnut LN Charlotte, NC 28215
4 Beds
3 Baths
1,960 SqFt
Open House
Fri Oct 02, 12:00pm - 3:00pm
Sat Oct 03, 11:00am - 2:00pm
UPDATED:
Key Details
Property Type Single Family Home
Sub Type Single Family Residence
Listing Status Coming Soon
Purchase Type For Sale
Square Footage 1,960 sqft
Price per Sqft $203
Subdivision Bradfield Farms
MLS Listing ID 4420536
Bedrooms 4
Full Baths 2
Half Baths 1
Abv Grd Liv Area 1,960
Year Built 1998
Lot Size 0.350 Acres
Acres 0.35
Property Sub-Type Single Family Residence
Property Description
The home's most important system is brand new. The dual-zone HVAC was replaced in 2025, which means efficient heating and cooling on both floors, natural gas heat for the colder months, and one less thing for the next owner to budget for. Dual-zone control lets you set the upstairs and downstairs temperatures separately, so everyone stays comfortable year-round. Add in a newer dishwasher in the kitchen, and buyers can feel confident that the major items have been handled before they ever pick up the keys.
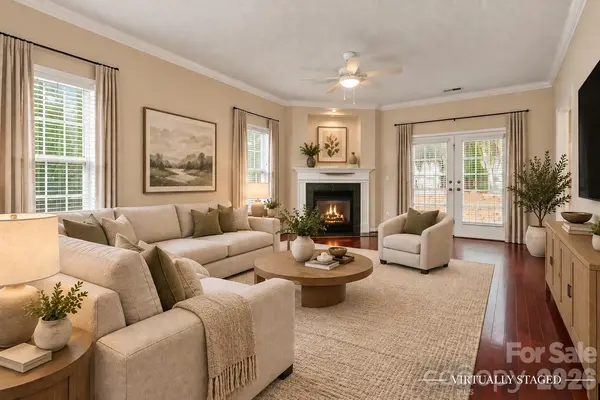
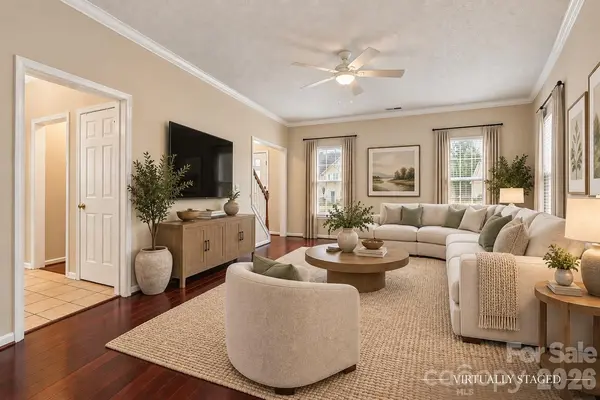
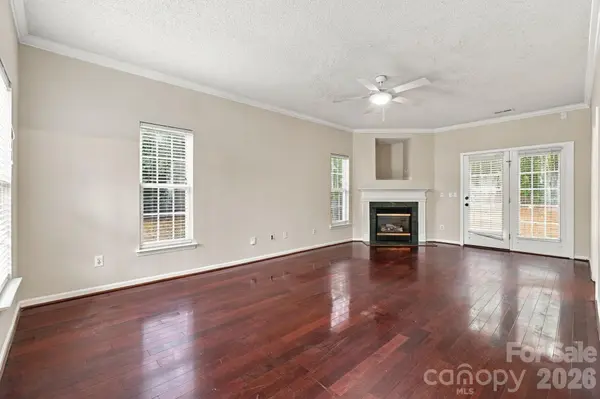
Step inside and the family room makes a great first impression, with crown molding, a ceiling fan, and a fireplace framed by a marble hearth. It's a comfortable place to settle in on cool evenings, host friends for game day, or simply unwind at the end of a long week.
Upstairs, the primary suite offers a vaulted ceiling that makes the space feel open and relaxing, a true retreat at the end of the day. The additional bedrooms give you flexibility for guests, a home office, a hobby room, or a workout space, and with three bathrooms, busy mornings run a lot smoother. Laundry is located on the bedroom level, so there's no more carrying baskets up and down the stairs.
Storage is where this home really stands out. In addition to the attached garage, the upper level includes an extra storage area that is ideal for holiday decorations, seasonal clothing, luggage, and all the things that tend to pile up, right on the same floor as the bedrooms. It keeps your living spaces clean and clutter-free and frees up the garage for vehicles, tools, or a workbench. The garage also has an automatic door opener with keypad entry for easy, hands-free access.
Out back, the fully fenced yard is one of the best features of the property. The corner lot gives you more outdoor space than many homes in the neighborhood and fewer shared property lines, and the fence makes it a secure, private place for pets to run, backyard games, and time with friends. Picture summer cookouts, a garden, a fire pit, or a quiet morning coffee outside. There's plenty of room to make it your own.
Bradfield Farms is known for its amenities. Residents enjoy two community pools, tennis courts, playgrounds, a walking trail, and a clubhouse that can be reserved for private events. It's the kind of neighborhood where there's always something to do, whether you're swimming on a summer afternoon, playing a few sets of tennis, or taking an evening walk on the trail. With its established streets and active HOA, Bradfield Farms has a settled, welcoming feel that newer subdivisions can take years to develop.
Quick access to I-485 makes it easy to reach Uptown Charlotte, University City, Concord, and the rest of the greater Charlotte area, while still coming home to a quiet street at the end of the day. Everyday errands, dining, and shopping are all a short drive away, which makes daily life easy without giving up the feel of a true neighborhood.
With a new HVAC system, a newer dishwasher, bonus upstairs storage, a fully fenced corner lot, and a full lineup of neighborhood amenities, 12806 English Walnut Lane checks every box for buyers looking for a move-in-ready home in east Charlotte. Well-priced, well-kept homes in Bradfield Farms don't stay on the market long, so schedule your private showing today before this one is gone.
Location
State NC
County Mecklenburg
Zoning N1-A
Rooms
Primary Bedroom Level Upper
Upper Level Primary Bedroom
Upper Level Bedroom(s)
Upper Level Bathroom-Full
Main Level Bathroom-Half
Main Level Kitchen
Main Level Living Room
Main Level Dining Room
Interior
Heating Forced Air, Natural Gas
Cooling Ceiling Fan(s), Central Air, Dual, Electric, Zoned
Fireplaces Type Gas Log, Living Room
Fireplace true
Appliance Dishwasher, Disposal, Electric Oven, Electric Range, Gas Water Heater, Microwave
Laundry Upper Level
Exterior
Garage Spaces 2.0
Street Surface Concrete,Paved
Garage true
Building
Dwelling Type Site Built
Foundation Slab
Sewer Public Sewer
Water City
Level or Stories Two
Structure Type Vinyl
New Construction false
Schools
Elementary Schools Clear Creek
Middle Schools Northeast
High Schools Rocky River
Others
Senior Community false
Acceptable Financing Cash, Conventional, FHA, VA Loan
Listing Terms Cash, Conventional, FHA, VA Loan
Special Listing Condition None
Nearby Locations
