3327 Brackhill ST, Davidson, NC 28036
See all 48 photos
3327 Brackhill ST, Davidson, NC 28036
REQUEST A TOUR If you would like to see this home without being there in person, select the "Virtual Tour" option and your agent will contact you to discuss available opportunities.
In-PersonVirtual Tour
$ 500,000
Est. payment /mo
Save
Open Sun 12PM-3PM

3327 Brackhill ST Davidson, NC 28036

4 Beds

4 Baths

3,409 SqFt


Open House

Sun Oct 04, 12:00pm - 3:00pm

UPDATED:

Key Details

Property Type Single Family Home

Sub Type Single Family Residence

Listing Status Active

Purchase Type For Sale

Square Footage 3,409 sqft

Price per Sqft $146

Subdivision The Farm At Riverpointe

MLS Listing ID 4418504

Style Transitional

Bedrooms 4

Full Baths 3

Half Baths 1

HOA Fees $225/qua

HOA Y/N 1

Abv Grd Liv Area 3,409

Year Built 2009

Lot Size 7,840 Sqft

Acres 0.18

Property Sub-Type Single Family Residence

Property Description

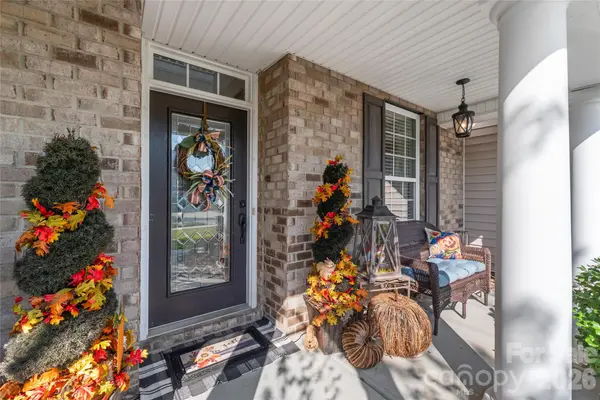
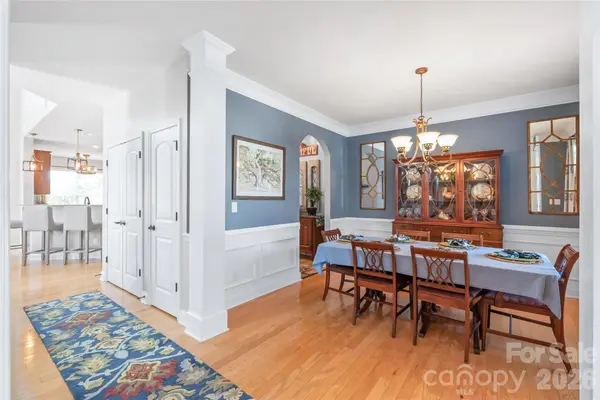
Generous storage, flexible living spaces and unexpected details make this a home worth exploring from top to bottom. From its welcoming front porch, step inside to discover a floor plan with something around every corner. Hardwood floors lead through the main level to the spacious, light filled, two story living room, where an additional storage area lies hidden under the stairs behind a bookcase—just one example of the thoughtful use of space throughout. The kitchen features Caesarstone, a quartz-based solid-surface countertop, stainless appliances, abundant cabinetry and an easy connection to the heart of this home, its the perfect place to gather with friends and family. The sun room/extra dining space adds to the flexibility. A main-level primary suite provides its own retreat with a sitting area, tray ceiling and updated bath featuring a dual vanity, soaking tub and separate shower. Upstairs, along with three more bedrooms the flexibility continues with a second-floor bonus/flex room featuring a large walk-in closet and its own full bath. Plus a separate third-floor bonus/flex room ready for a home office, media room, hobbies, guests or recreation. Outside, the fenced backyard extends the living space with an expansive stone patio, mature landscaping and an outdoor fireplace creating a natural gathering spot.

Location

State NC

County Cabarrus

Zoning R4

Rooms

Primary Bedroom Level Main

Main Level Bedrooms 1

Main Level Primary Bedroom

Main Level Bathroom-Full

Main Level Bathroom-Half

Main Level Laundry

Main Level Office

Main Level Living Room

Main Level Dining Room

Main Level Kitchen

Main Level Breakfast

Main Level Sunroom

Upper Level Bedroom(s)

Upper Level Bathroom-Full

Upper Level Bonus Room

Third Level Flex Space

Interior

Interior Features Entrance Foyer, Garden Tub, Pantry, Walk-In Closet(s)

Heating Central, Natural Gas

Cooling Central Air

Flooring Carpet, Linoleum, Tile, Vinyl, Wood

Fireplaces Type Gas Log, Living Room

Fireplace true

Appliance Dishwasher, Electric Oven

Laundry Laundry Room, Main Level

Exterior

Garage Spaces 2.0

Fence Back Yard, Privacy

Community Features Clubhouse, Dog Park, Outdoor Pool, Sidewalks, Street Lights, Tennis Court(s)

Waterfront Description None

Street Surface Concrete,Paved

Porch Covered, Front Porch, Patio

Garage true

Building

Lot Description Level

Dwelling Type Site Built

Foundation Slab

Sewer County Sewer

Water County Water

Architectural Style Transitional

Level or Stories Two and a Half

Structure Type Brick Partial,Vinyl

New Construction false

Schools

Elementary Schools W.R. Odell

Middle Schools Northwest Cabarrus

High Schools Northwest Cabarrus

Others

HOA Name Paragon Management

Senior Community false

Acceptable Financing Cash, Conventional, FHA, VA Loan

Listing Terms Cash, Conventional, FHA, VA Loan

Special Listing Condition None


Listed by Jim Straatmann • Keller Williams Ballantyne Area • jimstraatmann@kw.com

Nearby Locations

Stacy Ball

Stacy Ball

Owner/Broker License ID: 313194

+1(336) 596-0447

GET MORE INFORMATION

Name
Phone*
Message

Go tour this home

3327 Brackhill ST