

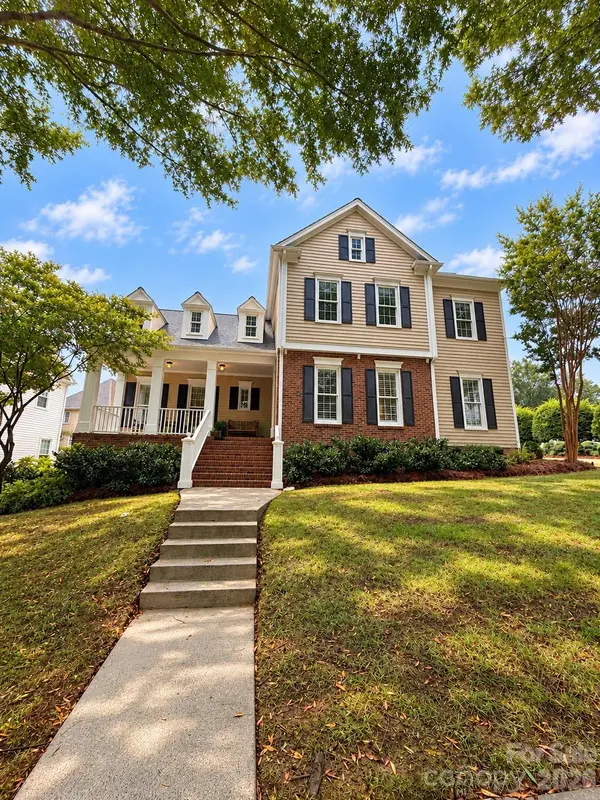
7111 Prescott Pond LN Charlotte, NC 28270
4 Beds
3 Baths
2,338 SqFt
Open House
Sat Oct 03, 12:00pm - 2:00pm
UPDATED:
Key Details
Property Type Single Family Home
Sub Type Single Family Residence
Listing Status Coming Soon
Purchase Type For Sale
Square Footage 2,338 sqft
Price per Sqft $331
Subdivision Beverly Crest
MLS Listing ID 4428361
Bedrooms 4
Full Baths 2
Half Baths 1
HOA Fees $635/Semi-Annually
HOA Y/N 1
Abv Grd Liv Area 2,338
Year Built 1994
Lot Size 6,969 Sqft
Acres 0.16
Property Sub-Type Single Family Residence
Property Description
Nestled in sought-after Beverly Crest, this beautifully cared-for home welcomes you with a wide front porch made for morning coffee, visiting with neighbors, or simply enjoying the charm of this established South Charlotte community. Inside, hardwood floors, plantation shutters, inviting gathering spaces, and a cozy fireplace create a sense of warmth from the moment you arrive.
The granite and stainless kitchen offers plenty of room for everyday meals and entertaining, with a bright breakfast area nearby. One of the home's true highlights is the main-level primary suite, where a beautifully renovated bath feels like a private retreat. Thoughtfully designed with a separate soaking tub and shower, raised dual vanity, custom millwork, and beautiful finishes, it's a space you'll look forward to beginning and ending each day. Separate his-and-hers closets provide fantastic storage and complete the suite.
Upstairs, three additional bedrooms with newer carpet provide plenty of flexibility for family, guests, hobbies, or work-from-home space. A walk-in attic offers the kind of convenient storage everyone wishes they had.
And then there's the screened porch, a true extension of the living space and destined to become a favorite spot in the home. Enjoy coffee in the morning, dinner with friends, a rainy afternoon with a good book, or a quiet Carolina evening overlooking the backyard. Front and rear irrigation simplify outdoor upkeep, and the lawn is scheduled to be aerated and seeded this week! The side-load garage keeps the home's beautiful curb appeal front and center.
Pride of ownership is evident throughout, with thoughtful investments including replacement windows, newer interior and exterior paint, newer carpet, updated HVAC systems, Toto toilets throughout, and transferable Terminix coverage. It's a home that has been genuinely loved and cared for, with many of the improvements today's buyers appreciate already completed.
Beyond the home itself is everything that makes Beverly Crest such a special place to live. Sidewalk-lined streets, mature trees, lakes and green spaces create a true neighborhood feel, while the community clubhouse and pool, tennis and basketball courts, and playground make it easy to enjoy life close to home. The Arboretum, shopping, dining, and everyday conveniences are just minutes away, with easy access throughout South Charlotte.
From the welcoming front porch and stunning primary retreat to the screened porch that extends your living space outdoors, this home offers that rare combination of character, comfort, thoughtful updates, and a neighborhood that truly feels like home. It's warm, beautifully cared for, and ready to welcome its next chapter. Come see why this Beverly Crest home feels even better in person!
Location
State NC
County Mecklenburg
Zoning R-9PUD
Rooms
Primary Bedroom Level Main
Main Level Bedrooms 1
Main Level Living Room
Main Level Kitchen
Main Level Dining Room
Main Level Breakfast
Main Level Primary Bedroom
Main Level Bathroom-Full
Main Level Great Room-Two Story
Main Level Bathroom-Half
Main Level Laundry
Upper Level Bedroom(s)
Upper Level Bathroom-Full
Upper Level Bedroom(s)
Upper Level Bed/Bonus
Interior
Interior Features Attic Walk In, Breakfast Bar, Cable Prewire, Entrance Foyer, Garden Tub, Kitchen Island, Open Floorplan, Pantry, Walk-In Closet(s)
Heating Central, Natural Gas
Cooling Central Air
Flooring Carpet, Tile, Wood
Fireplaces Type Gas Log, Great Room
Fireplace true
Appliance Dishwasher, Disposal, Electric Range, Gas Water Heater, Microwave, Plumbed For Ice Maker
Laundry Main Level
Exterior
Exterior Feature In-Ground Irrigation
Garage Spaces 2.0
Community Features Clubhouse, Outdoor Pool, Picnic Area, Playground, Pond, Recreation Area, Sidewalks, Street Lights, Tennis Court(s), Walking Trails
Utilities Available Cable Available, Electricity Connected, Natural Gas
Roof Type Architectural Shingle
Street Surface Concrete,Paved
Porch Covered, Front Porch, Patio, Rear Porch, Screened
Garage true
Building
Lot Description Corner Lot, Cul-De-Sac
Dwelling Type Site Built
Foundation Crawl Space
Sewer Public Sewer
Water City
Level or Stories Two
Structure Type Brick Partial,Hardboard Siding
New Construction false
Schools
Elementary Schools Lansdowne
Middle Schools South Charlotte
High Schools Providence
Others
HOA Name Cusick Community Management
Senior Community false
Restrictions Architectural Review
Acceptable Financing Cash, Construction Perm Loan, FHA, VA Loan
Listing Terms Cash, Construction Perm Loan, FHA, VA Loan
Special Listing Condition None
Nearby Locations
