


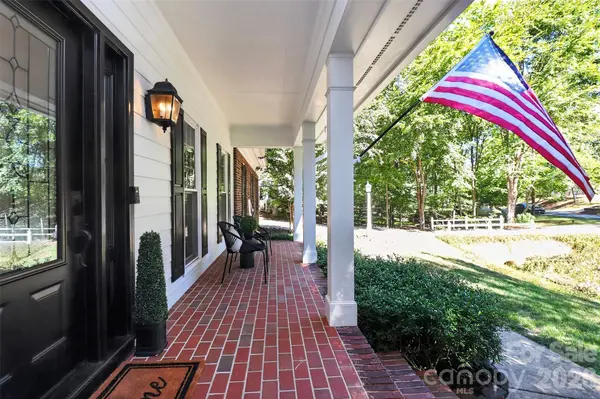

6128 Lake Providence LN Charlotte, NC 28277
4 Beds
4 Baths
3,516 SqFt
Open House
Sat Oct 03, 3:00pm - 5:00pm
Sun Oct 04, 11:00am - 1:00pm
UPDATED:
Key Details
Property Type Single Family Home
Sub Type Single Family Residence
Listing Status Active
Purchase Type For Sale
Square Footage 3,516 sqft
Price per Sqft $263
Subdivision Lake Providence Estates
MLS Listing ID 4427259
Bedrooms 4
Full Baths 3
Half Baths 1
Abv Grd Liv Area 3,516
Year Built 1998
Lot Size 0.480 Acres
Acres 0.48
Property Sub-Type Single Family Residence
Property Description
everything you would hope for, with a gas range, granite countertops, abundant cabinetry, and plenty of room to gather. Just off the kitchen, the screened porch extends the living space outdoors and creates the perfect spot for quiet moments, evening cocktails, or effortless entertaining. A cozy dining area framed by a bay window flows into the spacious great room, where a fireplace and built-ins create an inviting place to settle. Walls of
windows bring the outdoors in while offering lovely views of the private backyard. And what a backyard! Designed for both relaxing and entertaining, the outdoor space features a custom paver patio, hot tub, maintenance-free premium artificial turf, and a fenced yard— beautiful, private, and ready to enjoy. The main level owner's suite is its own peaceful retreat, featuring dual closets and a spa-like bath designed to unwind and recharge at the end of the day. But upstairs is where this home reveals one of its most delightful surprises.
More than simply additional bedrooms, the upper level feels like its own private living quarters, offering incredible flexibility for guests, extended stays, hobbies, or simply giving everyone a little more room to spread out. A kitchen and spacious bonus room can be accessed privately from the garage via the back stairs or through the main home. Three generously sized bedrooms, two baths, and abundant closet and storage space complete
this exceptional second living area. Full of personality, thoughtful design, and timeless style, this is a home made for living well—It strikes that wonderful balance between elegance and ease. And then there is the setting. Nestled within Lake Providence Estates, this exceptional property offers a peaceful, private retreat while remaining wonderfully convenient to everything Ballantyne has to offer. Surrounded by nature and tucked away
from the pace of everyday life, it is a place to gather, recharge, and enjoy the simple luxury of having space to truly feel at home. A rare opportunity; this is more than a beautiful home—it is a truly special lifestyle. A little Cape Cod charm, a lot of livability, and a setting that is simply hard to find.
Location
State NC
County Mecklenburg
Zoning N1-A
Rooms
Primary Bedroom Level Main
Main Level Bedrooms 1
Main Level Great Room
Main Level Kitchen
Main Level Dining Area
Main Level Office
Main Level Primary Bedroom
Main Level Bathroom-Full
Main Level Laundry
Main Level Bathroom-Half
Upper Level Bedroom(s)
Upper Level Bathroom-Full
Upper Level Bedroom(s)
Upper Level Bedroom(s)
Upper Level Bathroom-Full
Upper Level 2nd Kitchen
Upper Level Bonus Room
Interior
Interior Features Attic Walk In, Central Vacuum, Entrance Foyer, Hot Tub, Open Floorplan, Storage, Walk-In Closet(s)
Heating Natural Gas
Cooling Central Air
Flooring Tile, Vinyl
Fireplaces Type Family Room
Fireplace true
Appliance Dishwasher, Disposal, Gas Oven, Microwave, Refrigerator, Refrigerator with Ice Maker, Tankless Water Heater
Laundry Laundry Room
Exterior
Exterior Feature Hot Tub
Garage Spaces 2.0
Fence Back Yard
Utilities Available Cable Available, Natural Gas, Solar
Roof Type Architectural Shingle
Street Surface Concrete,Paved
Porch Covered, Front Porch, Patio, Screened
Garage true
Building
Dwelling Type Site Built
Foundation Crawl Space
Sewer Public Sewer
Water City
Level or Stories Two
Structure Type Brick Full,Fiber Cement
New Construction false
Schools
Elementary Schools Providence Spring
Middle Schools J.M. Robinson
High Schools Providence
Others
Senior Community false
Acceptable Financing Cash, Conventional
Listing Terms Cash, Conventional
Special Listing Condition None
Nearby Locations
