


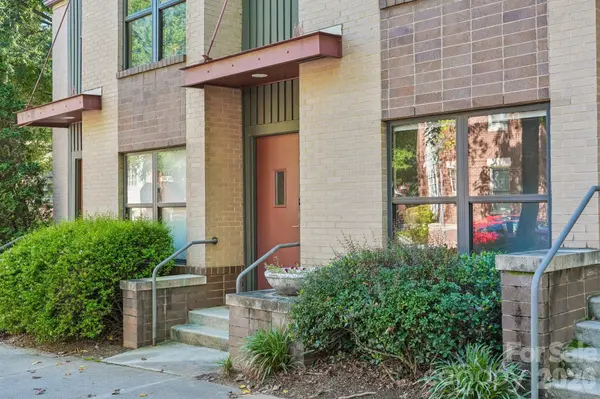


664 Garden District DR Charlotte, NC 28202
2 Beds
2 Baths
1,415 SqFt
Open House
Sat Oct 03, 1:00pm - 4:00pm
Sun Oct 04, 1:00pm - 4:00pm
UPDATED:
Key Details
Property Type Condo
Sub Type Condominium
Listing Status Active
Purchase Type For Sale
Square Footage 1,415 sqft
Price per Sqft $279
Subdivision First Ward
MLS Listing ID 4427198
Bedrooms 2
Full Baths 2
HOA Fees $380/mo
HOA Y/N 1
Abv Grd Liv Area 1,415
Year Built 2004
Property Sub-Type Condominium
Property Description
The main level offers a versatile bedroom with a full bath, plus flex space ideal for a home office, playroom, or additional living space. A Murphy bed for guests will convey with the home. Upstairs, the bright and open second level is filled with natural light and features a well-appointed kitchen with all appliances included, dining area, and spacious living room.
The oversized primary suite is located upstairs and features a walk-in closet and private bath with a double-basin, raised-height vanity and large walk-in shower. The top 4th floor offers an additional storage closet and access to your private rooftop terrace—the perfect spot to unwind while taking in the Charlotte skyline and colorful sunsets.
Location is hard to beat! Less than a mile to Center City, just under a mile to Optimist Hall, approximately 2 miles to NoDa, 1 mile to Plaza Midwood, just over a mile to The Metropolitan, and approximately 2 miles to South End. Enjoy easy access to the Little Sugar Creek Greenway with more than 16 miles of urban trails right at your fingertips.
With restaurants, entertainment, shopping, parks, greenways, and everything Uptown Charlotte has to offer just minutes away, there's simply too much to list!
Location
State NC
County Mecklenburg
Zoning N2-B
Rooms
Primary Bedroom Level Third
Main Level Bedrooms 1
Main Level Bedroom(s)
Upper Level Kitchen
Third Level Primary Bedroom
Third Level Bathroom-Full
Main Level Bathroom-Full
Main Level Laundry
Main Level Den
Upper Level Great Room
Upper Level Dining Area
Interior
Interior Features Attic Walk In, Open Floorplan, Walk-In Closet(s)
Heating Heat Pump
Cooling Ceiling Fan(s), Central Air, Heat Pump
Flooring Carpet, Tile, Wood
Fireplace false
Appliance Dishwasher, Disposal, Electric Range, Electric Water Heater, Microwave, Refrigerator with Ice Maker, Washer/Dryer
Laundry Laundry Closet, Main Level
Exterior
Exterior Feature Rooftop Terrace
View City
Roof Type Composition
Street Surface Asphalt,Paved
Porch Covered, Front Porch, Patio, Terrace
Garage false
Building
Lot Description Views
Dwelling Type Site Built
Foundation Slab
Sewer Public Sewer
Water City
Level or Stories Four
Structure Type Brick Partial,Fiber Cement,Wood
New Construction false
Schools
Elementary Schools Bruns Avenue
Middle Schools Sedgefield
High Schools Myers Park
Others
Pets Allowed Yes
HOA Name Corners Condo Assoc
Senior Community false
Acceptable Financing Cash, Conventional
Listing Terms Cash, Conventional
Special Listing Condition Relocation
Nearby Locations
