

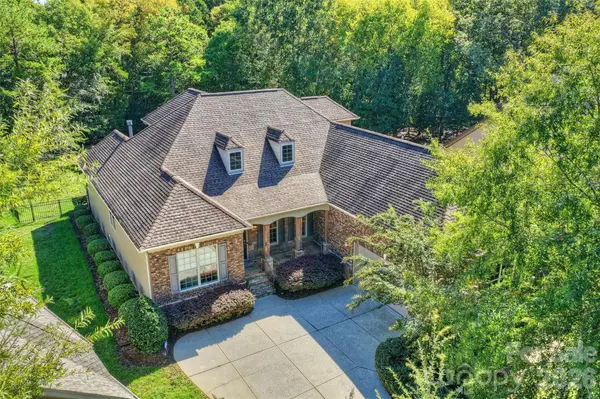
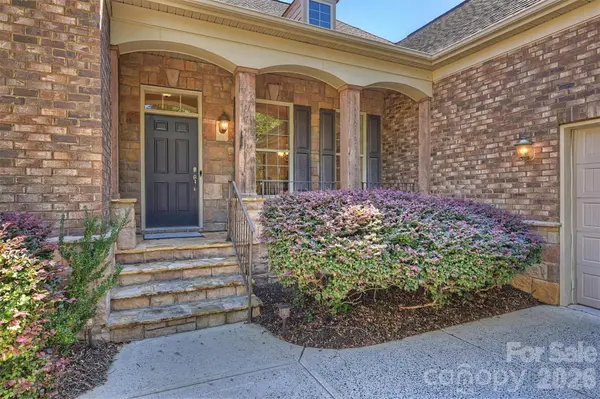
7325 Edenbridge LN Charlotte, NC 28226
4 Beds
3 Baths
3,347 SqFt
Open House
Sun Oct 04, 1:00pm - 3:00pm
UPDATED:
Key Details
Property Type Single Family Home
Sub Type Single Family Residence
Listing Status Coming Soon
Purchase Type For Sale
Square Footage 3,347 sqft
Price per Sqft $298
Subdivision Bellmore Hall
MLS Listing ID 4428053
Style Transitional
Bedrooms 4
Full Baths 3
HOA Fees $1,290/qua
HOA Y/N 1
Abv Grd Liv Area 3,347
Year Built 2012
Lot Size 0.391 Acres
Acres 0.391
Property Sub-Type Single Family Residence
Property Description
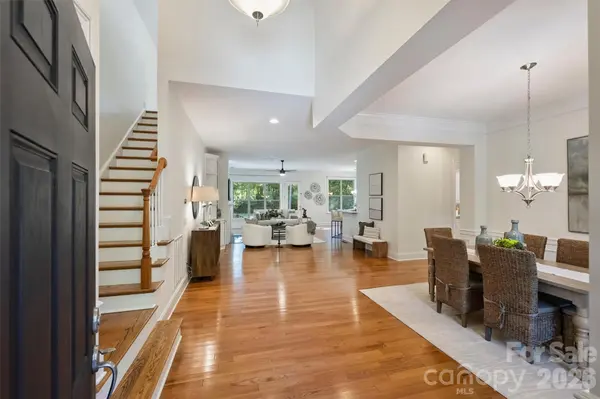
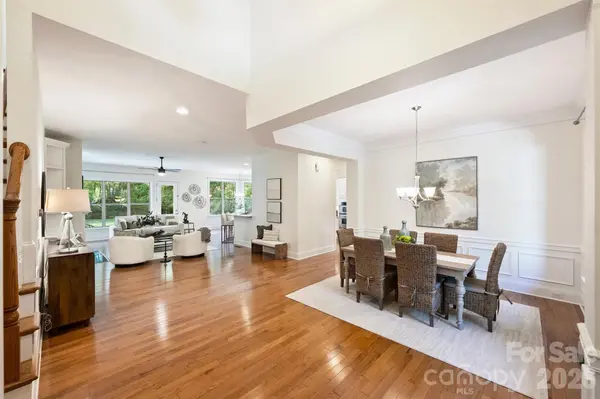
The spacious family room overlooks the large, level, wooded rear yard, creating a peaceful and private backdrop for everyday living and entertaining. A dedicated home office with built-ins provides an ideal workspace. The beautifully appointed kitchen features granite countertops, stainless steel appliances, and a gas range, opening seamlessly to the main living areas.
The spacious primary suite features a trey ceiling, large walk-in closet, and an ensuite bath with a garden tub and separate shower. Hardwood flooring runs throughout the home.
Upstairs, a generous bonus room with projection-screen entertainment space provides exceptional flexibility for a media room, recreation area, or gathering space. The upper level also includes a large guest suite with a full bath, offering privacy and comfort for family or overnight guests.
The oversized garage is an exceptional feature, complete with built-in cabinetry, an EV charger, and a new advanced electrical panel with backup generator capability. With its combination of thoughtful design, spacious living areas, extensive updates, and a beautifully wooded rear setting, this exceptional home has been meticulously cared for and is ready to welcome its next owner. The entrance gate is currently being repaired so feel free to drive through the community.
Location
State NC
County Mecklenburg
Zoning MX-1
Rooms
Primary Bedroom Level Main
Main Level Bedrooms 3
Interior
Heating Forced Air, Natural Gas
Cooling Central Air
Flooring Tile, Wood
Fireplaces Type Family Room
Fireplace true
Appliance Dishwasher, Disposal, Dual Flush Toilets, Exhaust Fan, Microwave, Oven, Plumbed For Ice Maker, Self Cleaning Oven
Laundry Electric Dryer Hookup, Laundry Room, Main Level
Exterior
Exterior Feature In-Ground Irrigation, Lawn Maintenance, Other - See Remarks
Garage Spaces 2.0
Fence Back Yard
Community Features Gated, Street Lights
Utilities Available Cable Connected, Electricity Connected, Fiber Optics, Natural Gas, Underground Power Lines
Roof Type Architectural Shingle
Street Surface Concrete,Paved
Porch Front Porch, Patio, Porch, Rear Porch
Garage true
Building
Lot Description Green Area, Level, Wooded
Dwelling Type Site Built
Foundation Crawl Space
Sewer Public Sewer
Water City
Architectural Style Transitional
Level or Stories One and One Half
Structure Type Brick Partial,Fiber Cement,Stone
New Construction false
Schools
Elementary Schools Olde Providence
Middle Schools Carmel
High Schools South Mecklenburg
Others
HOA Name Cusick Management
Senior Community false
Restrictions No Representation
Acceptable Financing Cash, Conventional
Listing Terms Cash, Conventional
Special Listing Condition None
Nearby Locations
