
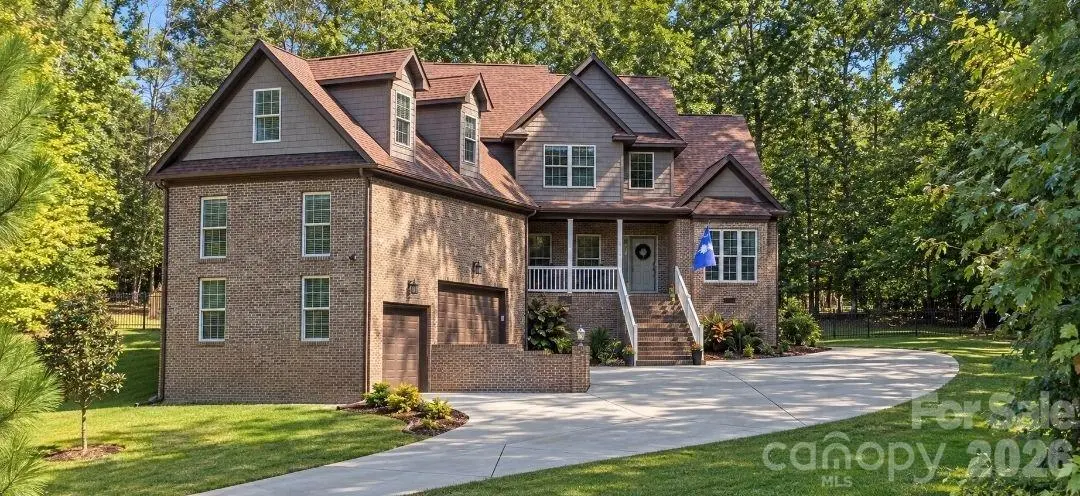
330 Woodland Glen RD Clover, SC 29710
4 Beds
3 Baths
2,813 SqFt
UPDATED:
Key Details
Property Type Single Family Home
Sub Type Single Family Residence
Listing Status Coming Soon
Purchase Type For Sale
Square Footage 2,813 sqft
Price per Sqft $293
Subdivision Beatties Glen Estates
MLS Listing ID 4429203
Bedrooms 4
Full Baths 3
Abv Grd Liv Area 2,813
Year Built 2019
Lot Size 1.290 Acres
Acres 1.29
Property Sub-Type Single Family Residence
Property Description
Inside, a cathedral ceiling rises above the living room's linear fireplace. Wood floors, crown molding, and fresh paint bring warmth throughout the main level. The kitchen opens to the living area, with a large granite island, prep sink, white cabinetry, custom tile backsplash, pot filler, and new ZLINE gas range. A separate formal dining room and a wet bar with its own sink give guests room to spread out.
The main-level primary suite features a tray ceiling, spacious walk-in closet, and bath with separate vanities and a tiled shower. A second bedroom or office and the laundry room are also on the first floor. Upstairs, two guest bedrooms and a full bath accompany an expansive loft currently used as a movie room, plus generous attic storage.
Outside, the composite deck leads to a fenced backyard designed for gathering, with an expansive stamped-concrete patio, large fire pit, retaining wall, new landscaping, and added trees. There's even a designated space for a small greenhouse. Built-in speakers, a whole-house water softener, and a three-car garage with exceptional overhead storage complete the home.
Location
State SC
County York
Zoning RES
Rooms
Primary Bedroom Level Main
Main Level Bedrooms 2
Main Level Bedroom(s)
Main Level Primary Bedroom
Main Level Kitchen
Main Level Dining Room
Main Level Laundry
Upper Level Bedroom(s)
Upper Level Bedroom(s)
Upper Level Bonus Room
Interior
Interior Features Attic Walk In, Cable Prewire, Kitchen Island, Open Floorplan, Wet Bar
Heating Electric, Heat Pump
Cooling Central Air
Flooring Carpet, Tile, Wood
Fireplaces Type Fire Pit, Insert, Living Room
Fireplace true
Appliance Dishwasher, Disposal, Exhaust Hood, Gas Range, Gas Water Heater, Plumbed For Ice Maker, Refrigerator, Tankless Water Heater, Wine Refrigerator
Laundry Inside, Laundry Room, Main Level
Exterior
Exterior Feature Fire Pit
Garage Spaces 3.0
Roof Type Architectural Shingle
Street Surface Concrete,Paved
Garage true
Building
Dwelling Type Site Built
Foundation Crawl Space
Sewer Septic Installed
Water Well
Level or Stories Two
Structure Type Brick Full
New Construction false
Schools
Elementary Schools Crowders Creek
Middle Schools Oak Ridge
High Schools Clover
Others
Senior Community false
Acceptable Financing Cash, Conventional, FHA, USDA Loan, VA Loan
Listing Terms Cash, Conventional, FHA, USDA Loan, VA Loan
Special Listing Condition None
Nearby Locations
