


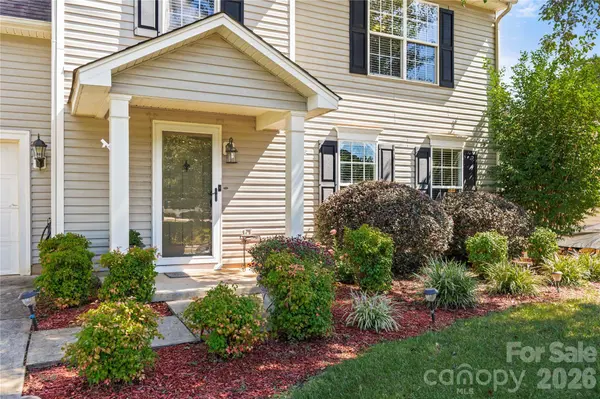


124 Emily Ivy CT Kannapolis, NC 28083
4 Beds
3 Baths
1,935 SqFt
UPDATED:
Key Details
Property Type Single Family Home
Sub Type Single Family Residence
Listing Status Coming Soon
Purchase Type For Sale
Square Footage 1,935 sqft
Price per Sqft $180
Subdivision Waterside Landing
MLS Listing ID 4429261
Bedrooms 4
Full Baths 2
Half Baths 1
Construction Status Completed
HOA Fees $144/ann
HOA Y/N 1
Abv Grd Liv Area 1,935
Year Built 2000
Lot Size 9,583 Sqft
Acres 0.22
Property Sub-Type Single Family Residence
Property Description
The backyard is designed for enjoying time outdoors, featuring a hot tub, outdoor TV, sound bar, ambient lighting, and a privacy fence with two gates. Beautiful mature trees add to the setting, including a plum tree that produces fruit each year.
Upstairs, the primary bedroom features a private ensuite bath with a deep soaking tub, perfect for relaxing at the end of the day. Three additional bedrooms provide plenty of options for guests, a home office, or everyday living. One of the secondary bedrooms serves as a bonus/bedroom and offers a larger layout with a generous closet, creating a versatile space that can easily adapt to your needs.
The kitchen features a newer stove/oven with Wi-Fi capability, and the furnace was replaced in 2025, adding another valuable update to the home.
Location is another highlight! Downtown Kannapolis and Atrium Health Ballpark are nearby, putting Cannon Ballers baseball, restaurants, shopping, community events, and entertainment just minutes from home.
Location
State NC
County Cabarrus
Zoning R8
Rooms
Primary Bedroom Level Upper
Main Level Living Room
Main Level Dining Room
Main Level Kitchen
Main Level Breakfast
Main Level Bathroom-Half
Upper Level Bedroom(s)
Main Level Laundry
Upper Level Bedroom(s)
Upper Level Bathroom-Full
Upper Level Bed/Bonus
Upper Level Primary Bedroom
Upper Level Bathroom-Full
Interior
Heating Forced Air, Natural Gas
Cooling Ceiling Fan(s), Central Air
Fireplaces Type Gas Log, Living Room
Fireplace true
Appliance Dishwasher, Disposal, Double Oven, Electric Range, Microwave
Laundry Laundry Closet, Lower Level
Exterior
Garage Spaces 2.0
Fence Back Yard, Fenced
Street Surface Concrete,Paved
Garage true
Building
Dwelling Type Site Built
Foundation Slab
Sewer Public Sewer
Water City
Level or Stories Two
Structure Type Vinyl
New Construction false
Construction Status Completed
Schools
Elementary Schools Forest Park
Middle Schools Kannapolis
High Schools A.L. Brown
Others
HOA Name Sentry Management
Senior Community false
Acceptable Financing Cash, Conventional, FHA, VA Loan
Listing Terms Cash, Conventional, FHA, VA Loan
Special Listing Condition None
Nearby Locations
