


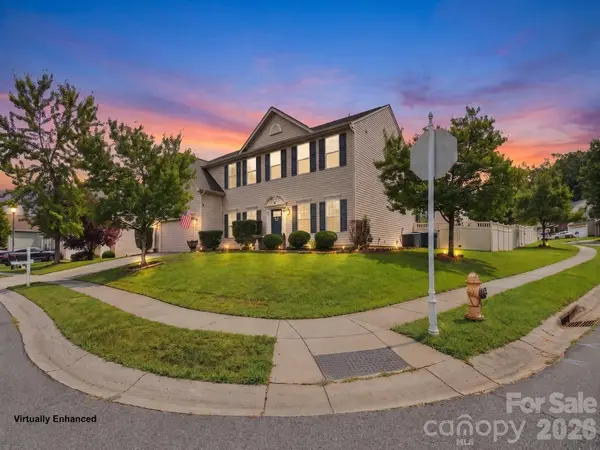


13104 Red Vulcan CT Charlotte, NC 28213
5 Beds
3 Baths
3,488 SqFt
Open House
Sat Oct 03, 12:00pm - 2:00pm
UPDATED:
Key Details
Property Type Single Family Home
Sub Type Single Family Residence
Listing Status Coming Soon
Purchase Type For Sale
Square Footage 3,488 sqft
Price per Sqft $164
Subdivision Old Stone Crossing
MLS Listing ID 4428322
Style Traditional
Bedrooms 5
Full Baths 3
HOA Fees $230/Semi-Annually
HOA Y/N 1
Abv Grd Liv Area 3,488
Year Built 2011
Lot Size 0.320 Acres
Acres 0.32
Property Sub-Type Single Family Residence
Property Description
At the center of the home, the kitchen is designed to handle a crowd with white cabinetry, granite countertops, stainless appliances, gas cooking, a large island with seating, and a walk-in pantry. It opens directly to the family room, keeping the spaces connected whether it's a quiet weeknight or a house full of people. Large windows bring in natural light and keep the backyard in view, making the indoor and outdoor spaces feel connected rather than separate. The home also features a tankless water heater and natural gas. Upstairs, the primary suite offers plenty of room to unwind, while three additional bedrooms provide options for guests, hobbies, or another office. The laundry room is upstairs where most of the bedrooms are, and the oversized bonus room gives you an entirely separate place for movie nights, gaming, recreation, a home gym, or a second family room. Five bedrooms plus an office and bonus room means you don't have to make one room do three different jobs. Then there's the location within Old Stone Crossing. When you want more than your own backyard, the community adds a clubhouse, outdoor pool, playground, sidewalks, and tennis courts. Plenty of houses can give you more rooms. What's much harder to create later is the complete package: a spacious home, flexible floor plan, true outdoor living, and a nearly one-third-acre corner homesite with room to actually enjoy it.
Location
State NC
County Mecklenburg
Zoning MX-1
Rooms
Primary Bedroom Level Upper
Main Level Bedrooms 1
Interior
Interior Features Breakfast Bar, Built-in Features, Cable Prewire, Entrance Foyer, Garden Tub, Kitchen Island, Walk-In Closet(s), Walk-In Pantry
Heating Central, Heat Pump
Cooling Central Air
Flooring Carpet, Tile, Vinyl
Fireplaces Type Electric, Family Room, Porch
Fireplace true
Appliance Dishwasher, Disposal, Gas Range, Microwave, Tankless Water Heater
Laundry Laundry Room, Upper Level
Exterior
Garage Spaces 2.0
Fence Back Yard, Privacy, Wood
Community Features Clubhouse, Outdoor Pool, Playground, Sidewalks, Tennis Court(s)
Utilities Available Cable Available, Cable Connected, Electricity Connected, Fiber Optics, Natural Gas
Roof Type Composition
Street Surface Concrete
Porch Covered, Front Porch, Porch
Garage true
Building
Lot Description Corner Lot, Level, Private
Dwelling Type Site Built
Foundation Slab
Sewer Public Sewer
Water City
Architectural Style Traditional
Level or Stories Two
Structure Type Vinyl
New Construction false
Schools
Elementary Schools University Meadows
Middle Schools James Martin
High Schools Julius L. Chambers
Others
HOA Name WM Douglas Management
Senior Community false
Special Listing Condition None
Nearby Locations
