
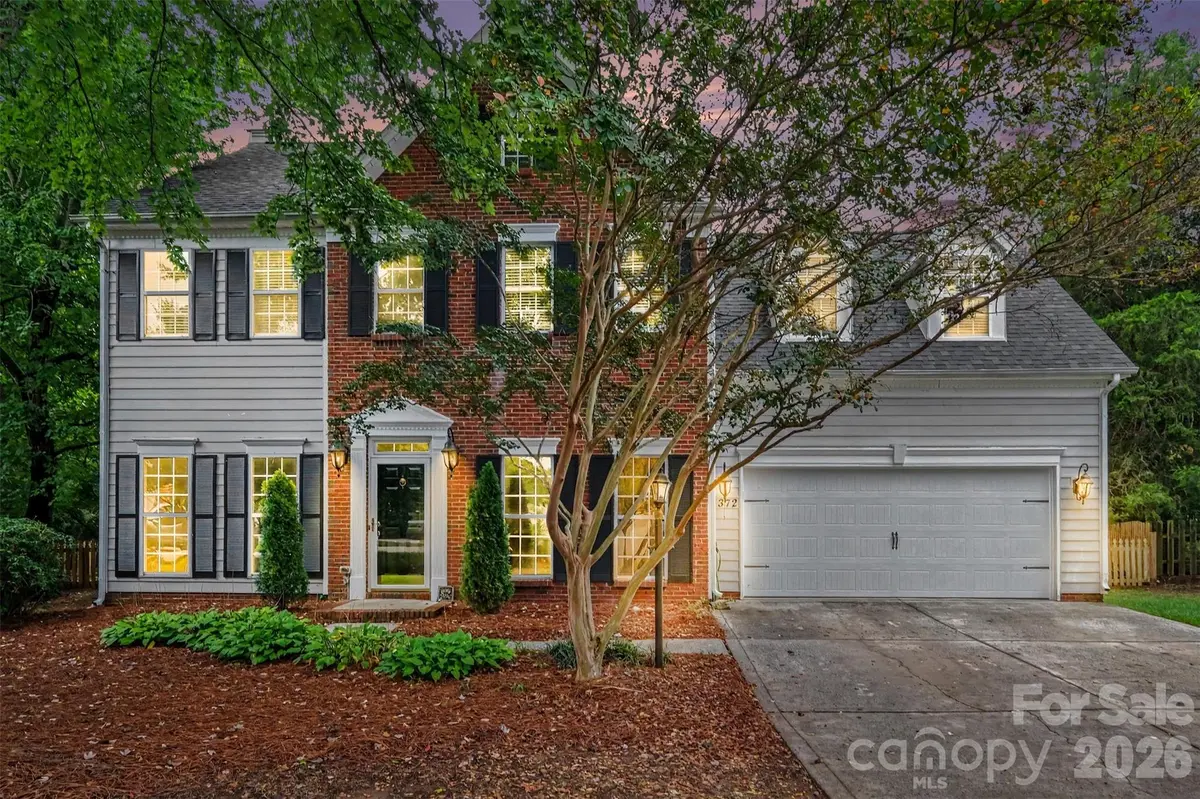


1372 Yorkshire PL NW Concord, NC 28027
4 Beds
3 Baths
2,242 SqFt
UPDATED:
Key Details
Property Type Single Family Home
Sub Type Single Family Residence
Listing Status Coming Soon
Purchase Type For Sale
Square Footage 2,242 sqft
Price per Sqft $222
Subdivision Sheffield Manor
MLS Listing ID 4428646
Bedrooms 4
Full Baths 2
Half Baths 1
HOA Fees $825/ann
HOA Y/N 1
Abv Grd Liv Area 2,242
Year Built 1996
Lot Size 0.340 Acres
Acres 0.34
Property Sub-Type Single Family Residence
Property Description
Location
State NC
County Cabarrus
Zoning RC
Rooms
Primary Bedroom Level Upper
Main Level, 11' 7" X 13' 0" Office
Main Level, 16' 2" X 19' 2" Living Room
Main Level, 14' 11" X 19' 4" Kitchen
Main Level, 5' 1" X 6' 3" Bathroom-Half
Main Level, 10' 11" X 11' 4" Dining Area
Upper Level, 10' 11" X 10' 3" Bedroom(s)
Upper Level, 19' 10" X 12' 10" Bedroom(s)
Upper Level, 7' 11" X 5' 0" Bathroom-Full
Upper Level, 14' 4" X 18' 5" Primary Bedroom
Upper Level, 8' 4" X 9' 5" Bathroom-Full
Upper Level, 11' 7" X 11' 10" Bedroom(s)
Interior
Interior Features Entrance Foyer, Garden Tub, Walk-In Closet(s)
Heating Forced Air, Natural Gas
Cooling Central Air
Flooring Carpet, Tile
Fireplaces Type Living Room
Fireplace true
Appliance Dishwasher, Double Oven, Gas Cooktop, Microwave, Refrigerator
Laundry Main Level
Exterior
Garage Spaces 2.0
Fence Back Yard, Fenced
Community Features Clubhouse, Game Court, Outdoor Pool, Pickleball, Picnic Area, Playground, Recreation Area, Sidewalks, Street Lights, Tennis Court(s)
Utilities Available Electricity Connected, Natural Gas
Street Surface Concrete,Paved
Porch Front Porch, Patio
Garage true
Building
Lot Description Cul-De-Sac, Wooded
Dwelling Type Site Built
Foundation Slab
Sewer Public Sewer
Water City
Level or Stories Two
Structure Type Brick Partial,Vinyl
New Construction false
Schools
Elementary Schools Weddington Hills
Middle Schools Harold E Winkler
High Schools West Cabarrus
Others
HOA Name Mainstreet Management Group
Senior Community false
Acceptable Financing Cash, Conventional, FHA, USDA Loan, VA Loan
Listing Terms Cash, Conventional, FHA, USDA Loan, VA Loan
Special Listing Condition None
Virtual Tour https://next-door-photos.vr-360-tour.com/e/RrcBoNep7QE/e?accessibility=false&dimensions=false&hidelive=true&share_button=false&t_3d_model_dimensions=false
Nearby Locations
