


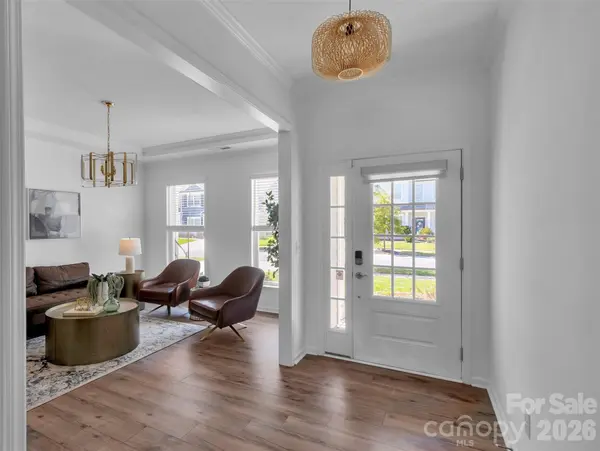

8938 Ansley Park PL Huntersville, NC 28078
4 Beds
4 Baths
3,310 SqFt
Open House
Sat Oct 03, 12:00pm - 2:00pm
Sun Oct 04, 1:00pm - 3:00pm
UPDATED:
Key Details
Property Type Single Family Home
Sub Type Single Family Residence
Listing Status Coming Soon
Purchase Type For Sale
Square Footage 3,310 sqft
Price per Sqft $222
Subdivision Olmsted
MLS Listing ID 4428886
Style Arts and Crafts
Bedrooms 4
Full Baths 3
Half Baths 1
HOA Fees $350/qua
HOA Y/N 1
Abv Grd Liv Area 3,310
Year Built 2022
Lot Size 0.270 Acres
Acres 0.27
Property Sub-Type Single Family Residence
Property Description
The light-filled main level features an open floor plan designed for both everyday living and entertaining. The beautifully appointed kitchen offers a 5-burner gas cooktop, microwave/wall oven combination, abundant cabinetry, and a large center island that flows seamlessly into the spacious casual dining area and great room with gas fireplace. A formal dining room—currently used as a comfortable lounge—connects to the kitchen through a butler's pantry complete with beverage refrigerator. Two dedicated office spaces add exceptional flexibility: one features French doors and custom cabinetry/built-ins, while the second is a convenient pocket office just off the kitchen with custom cabinetry and workspace. A generous drop zone and half bath complete the main level.
Upstairs, a spacious loft provides additional living or recreation space. The private guest ensuite features its own full bath, while two additional bedrooms share a hall bath with dual-sink vanity. The expansive owner's suite features a trey ceiling, two large walk-in closets, and a luxurious bath with upgraded cabinetry, large walk-in shower, and soaking tub. A conveniently located laundry room with utility sink completes the upper level.
Step outside to enjoy the oversized screened porch, extended patios, professionally enhanced landscaping, and beautifully designed outdoor spaces—ideal for relaxing, dining, and entertaining.
Olmsted residents enjoy an abundance of amenities including a clubhouse, fitness center, outdoor pool, playground, recreation areas, tennis courts, and walking trails. Convenient Huntersville location near shopping, dining, grocery stores, healthcare, entertainment, and major commuter routes, with easy access to Lake Norman and Uptown Charlotte. A beautifully maintained and thoughtfully upgraded home offering modern style, versatile spaces, and exceptional indoor-outdoor living—truly move-in ready! And if that wasn't enough - buyers can enjoy up to $7000 toward closing costs with preferred lender!
Location
State NC
County Mecklenburg
Zoning TR
Rooms
Primary Bedroom Level Upper
Interior
Interior Features Built-in Features, Drop Zone, Garden Tub, Kitchen Island, Open Floorplan, Walk-In Closet(s), Walk-In Pantry
Heating Forced Air, Natural Gas
Cooling Central Air
Flooring Carpet, Tile, Vinyl
Fireplaces Type Gas, Great Room
Fireplace true
Appliance Dishwasher, Disposal, Exhaust Hood, Gas Cooktop, Gas Water Heater, Microwave, Self Cleaning Oven, Wall Oven
Laundry Laundry Room, Upper Level
Exterior
Garage Spaces 3.0
Community Features Clubhouse, Fitness Center, Outdoor Pool, Playground, Recreation Area, Tennis Court(s), Walking Trails
Roof Type Architectural Shingle
Street Surface Concrete,Paved
Porch Covered, Enclosed, Front Porch, Screened
Garage true
Building
Dwelling Type Site Built
Foundation Slab
Sewer Public Sewer
Water City
Architectural Style Arts and Crafts
Level or Stories Two
Structure Type Fiber Cement
New Construction false
Schools
Elementary Schools Blythe
Middle Schools J.M. Alexander
High Schools North Mecklenburg
Others
HOA Name Red Rock
Senior Community false
Acceptable Financing Cash, Conventional, FHA
Listing Terms Cash, Conventional, FHA
Special Listing Condition None
Nearby Locations
