

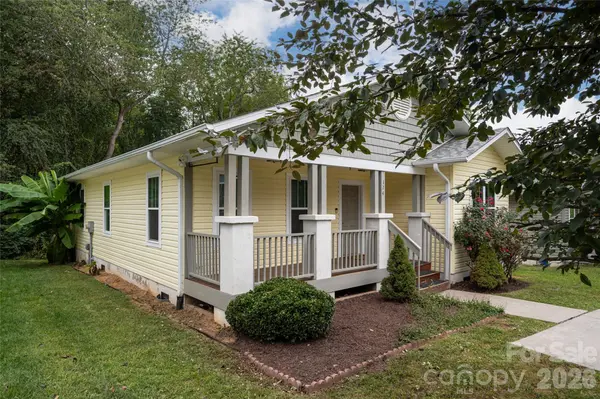

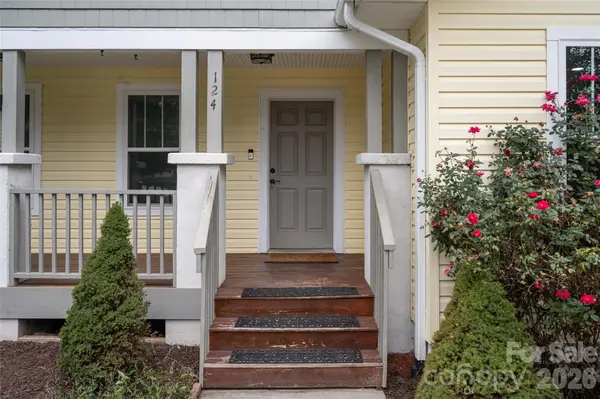
124 Soulshine CT Asheville, NC 28806
4 Beds
2 Baths
1,376 SqFt
UPDATED:
Key Details
Property Type Single Family Home
Sub Type Single Family Residence
Listing Status Coming Soon
Purchase Type For Sale
Square Footage 1,376 sqft
Price per Sqft $333
Subdivision Hudson Hills
MLS Listing ID 4429059
Bedrooms 4
Full Baths 2
Abv Grd Liv Area 1,376
Year Built 2015
Lot Size 4,356 Sqft
Acres 0.1
Property Sub-Type Single Family Residence
Property Description
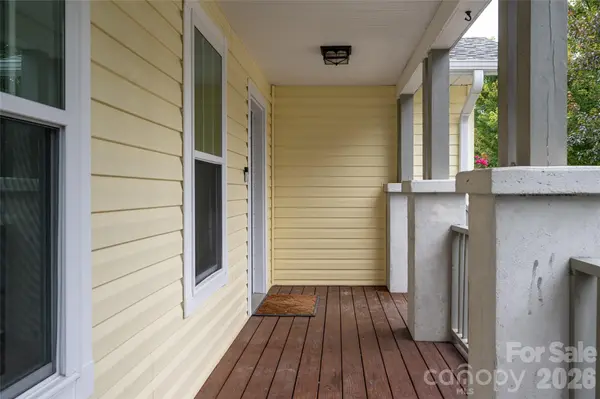
A covered front porch welcomes you inside, where fresh, neutral paint throughout creates a clean and inviting atmosphere. The kitchen is designed for everyday functionality and entertaining, featuring granite countertops, a subway tile backsplash, and ample cabinet and counter space.
With four bedrooms, the home offers flexibility for a variety of needs, including family, guests, a home office, or additional living space. Both bathrooms have been thoughtfully updated with attractive tiled showers and newer tile flooring.
Outside, the spacious rear deck provides an ideal setting for outdoor dining, grilling, entertaining, or simply enjoying the peaceful surroundings. The covered front porch offers an additional spot to relax and take in the neighborhood.
Combining a tranquil residential setting with easy access to the energy and convenience of West Asheville, this home offers a comfortable balance of space, privacy, and location with restaurants, breweries, shops, and local businesses are just minutes away, while Downtown Asheville is just a short drive.
Location
State NC
County Buncombe
Zoning RS8
Rooms
Primary Bedroom Level Main
Main Level Bedrooms 4
Main Level Primary Bedroom
Main Level Bathroom-Full
Main Level Bedroom(s)
Main Level Bedroom(s)
Main Level Bedroom(s)
Main Level Bathroom-Full
Main Level Kitchen
Main Level Dining Area
Interior
Heating Central, Heat Pump
Cooling Central Air, Heat Pump
Flooring Laminate, Tile
Fireplace false
Appliance Dishwasher, Electric Oven, Electric Range, Electric Water Heater, Refrigerator, Washer/Dryer
Laundry Electric Dryer Hookup, Inside, Main Level, Washer Hookup
Exterior
Fence Back Yard, Fenced
Utilities Available Cable Available, Electricity Connected, Natural Gas, Underground Utilities, Wired Internet Available
Waterfront Description None
Roof Type Composition
Street Surface Concrete,Paved
Porch Deck, Front Porch
Garage false
Building
Lot Description Level
Dwelling Type Site Built
Foundation Crawl Space
Sewer Public Sewer
Water City
Level or Stories One
Structure Type Shingle/Shake,Vinyl
New Construction false
Schools
Elementary Schools Johnston/Eblen
Middle Schools Clyde A Erwin
High Schools Clyde A Erwin
Others
HOA Name Lifestyle Property Management
Senior Community false
Restrictions Subdivision
Acceptable Financing Cash, Conventional, FHA
Listing Terms Cash, Conventional, FHA
Special Listing Condition None
Virtual Tour https://bit.ly/124SoulshineCourt
Nearby Locations
