


265 Raven Top DR Penrose, NC 28766
3 Beds
3 Baths
1,971 SqFt
UPDATED:
Key Details
Property Type Single Family Home
Sub Type Single Family Residence
Listing Status Active
Purchase Type For Sale
Square Footage 1,971 sqft
Price per Sqft $263
Subdivision Sunnydale
MLS Listing ID 4416645
Style Traditional
Bedrooms 3
Full Baths 2
Half Baths 1
Abv Grd Liv Area 1,971
Year Built 2011
Lot Size 0.680 Acres
Acres 0.68
Property Sub-Type Single Family Residence
Property Description
The main level offers a desirable primary suite with a spacious bath featuring both a walk-in shower and soaking tub, along with his-and-her closets. The inviting kitchen flows into the living area, where a wood-burning fireplace creates a cozy gathering space. A convenient laundry room and half bath complete the main level.
Upstairs, a flexible den/office provides space for work, hobbies, or relaxation, while two additional bedrooms and a full bath offer comfortable accommodations. Abundant closets and generous storage tucked into the upstairs eaves provide plenty of room for belongings.
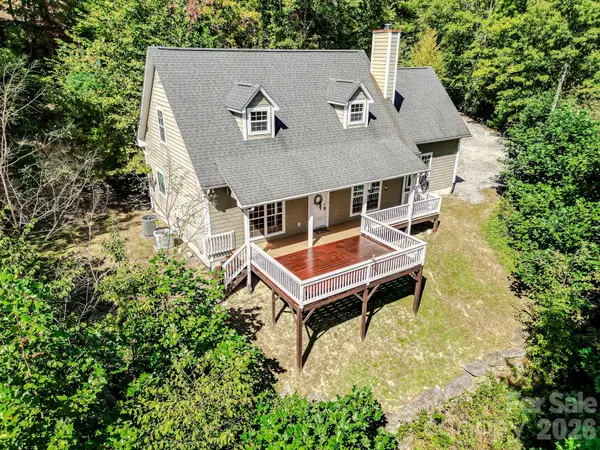
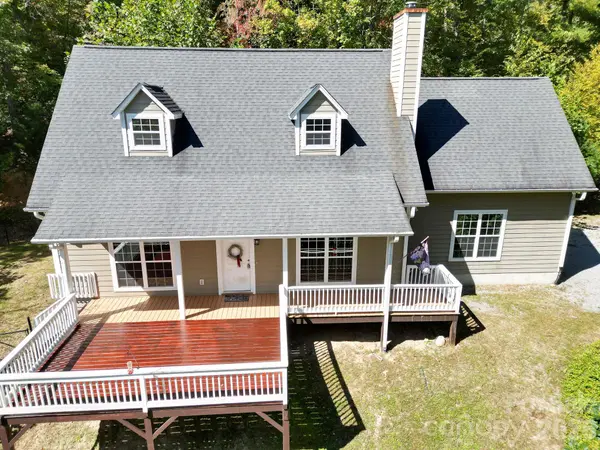
Recent improvements include luxury vinyl flooring added in 2024 and a new refrigerator, range, and dishwasher in 2024. The spacious deck has been recently restained and offers a wonderful place to relax, entertain, or simply enjoy the wooded surroundings and lovely views. A fenced portion of the yard provides designated outdoor space for pets.
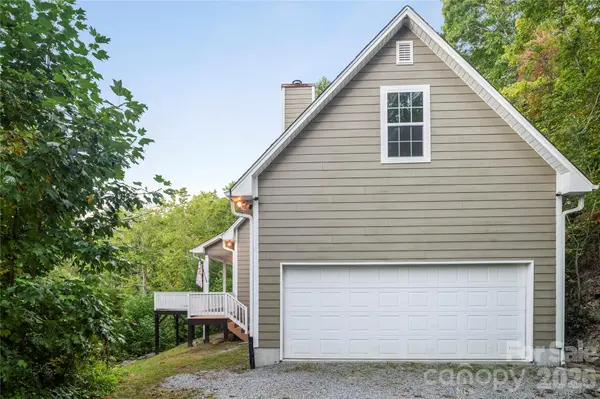
The home also features Trane heating and air systems, a radon mitigation system, generator, spacious two-car garage, and Hardy board siding for a durable, low-maintenance exterior. The septic system was pumped in 2025. The flat driveway can accomodate several cars for ample parking outside of the two car garage.
Surrounded by trees and natural beauty, this private setting offers a welcome sense of escape without sacrificing the comforts of a well-appointed home. With its combination of mountain ambiance, functional living spaces, thoughtful updates, and low-maintenance features, this is a special opportunity to enjoy the Western North Carolina lifestyle.
Location
State NC
County Transylvania
Zoning NA
Rooms
Primary Bedroom Level Main
Main Level Bedrooms 1
Interior
Interior Features Walk-In Closet(s)
Heating Heat Pump
Cooling Heat Pump
Fireplaces Type Living Room
Fireplace true
Appliance Dishwasher, Electric Oven, Electric Range, Electric Water Heater, Refrigerator
Laundry Main Level
Exterior
Garage Spaces 2.0
View Long Range, Mountain(s), Year Round
Roof Type Architectural Shingle
Street Surface Gravel,Paved
Porch Covered, Front Porch, Rear Porch
Garage true
Building
Lot Description Sloped, Steep Slope
Dwelling Type Site Built
Foundation Crawl Space
Sewer Septic Installed
Water Well
Architectural Style Traditional
Level or Stories Two
Structure Type Fiber Cement
New Construction false
Schools
Elementary Schools Pisgah Forest
Middle Schools Brevard
High Schools Brevard
Others
Senior Community false
Special Listing Condition None
Nearby Locations
