


630 Bugger Hollow RD Ellenboro, NC 28040
3 Beds
5 Baths
3,254 SqFt
UPDATED:
Key Details
Property Type Single Family Home
Sub Type Single Family Residence
Listing Status Active
Purchase Type For Sale
Square Footage 3,254 sqft
Price per Sqft $138
MLS Listing ID 4427735
Bedrooms 3
Full Baths 4
Half Baths 1
Abv Grd Liv Area 2,635
Year Built 1992
Lot Size 1.000 Acres
Acres 1.0
Property Sub-Type Single Family Residence
Property Description
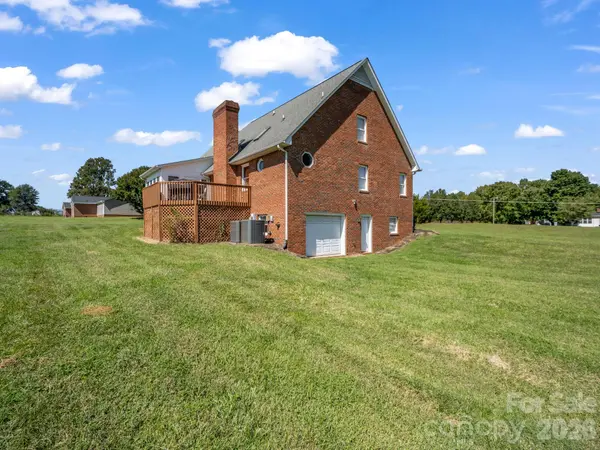
The living room's brick fireplace makes a comfortable gathering spot, while the sunroom offers a bright place to enjoy your morning or unwind at the end of the day. Step onto the rear deck for dinner outside overlooking the spacious backyard. The beautiful main-level primary suite gives you a private oasis away from the rest of the house—a place to settle in and recharge. A full laundry room on the main level and an attached two-car garage keep the daily routine simple.
There's plenty of room to spread out, too. The upstairs bonus room is a great setup for movie nights or a game room. Downstairs, flex space provides options for a home office or study, with additional room for exercise equipment. The basement workshop has its own garage door, making it easy to bring in tools, equipment, and whatever project is next.
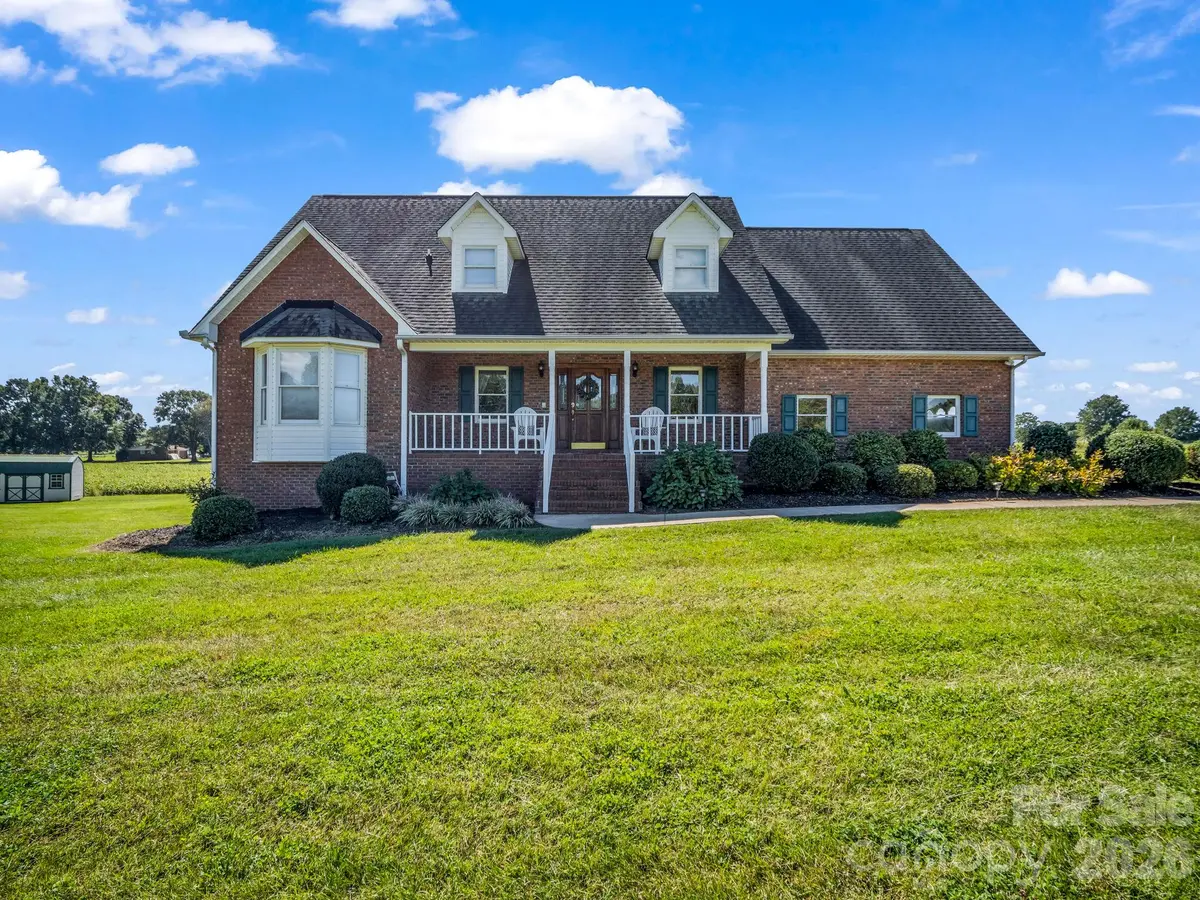
From the welcoming front porch to the useful spaces throughout, this is a home you can settle into and enjoy. A gem in Ellenboro, with the condition, yard, and versatility to appreciate even more in person.
Location
State NC
County Rutherford
Zoning none
Rooms
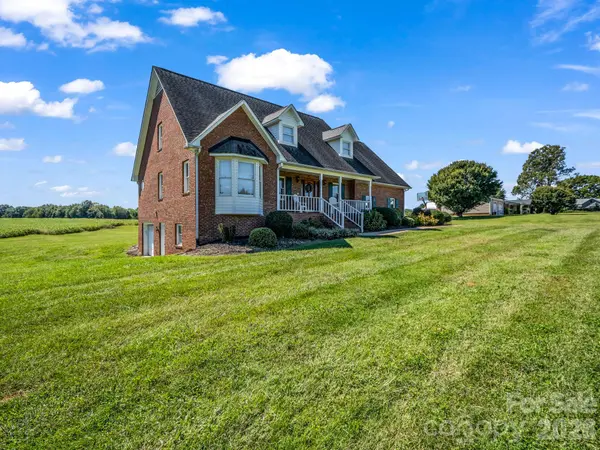
Basement Basement Garage Door, Basement Shop, Daylight, Exterior Entry, Interior Entry
Primary Bedroom Level Main
Main Level Bedrooms 1
Interior
Heating Central, Electric, Forced Air, Heat Pump, Propane, Other - See Remarks
Cooling Central Air, Electric, Heat Pump, Other - See Remarks
Fireplaces Type Gas Log, Living Room, Propane
Fireplace true
Appliance Dishwasher, Gas Cooktop, Microwave, Refrigerator, Wall Oven, Washer/Dryer
Laundry Main Level
Exterior
Garage Spaces 2.0
Roof Type Architectural Shingle
Street Surface Concrete,Paved
Garage true
Building
Lot Description Level
Dwelling Type Site Built
Foundation Basement
Sewer Septic Installed
Water Public
Level or Stories One and One Half
Structure Type Brick Full,Vinyl
New Construction false
Schools
Elementary Schools Unspecified
Middle Schools Unspecified
High Schools Unspecified
Others
Senior Community false
Acceptable Financing Cash, Conventional, FHA, USDA Loan, VA Loan
Listing Terms Cash, Conventional, FHA, USDA Loan, VA Loan
Special Listing Condition None
Nearby Locations
