
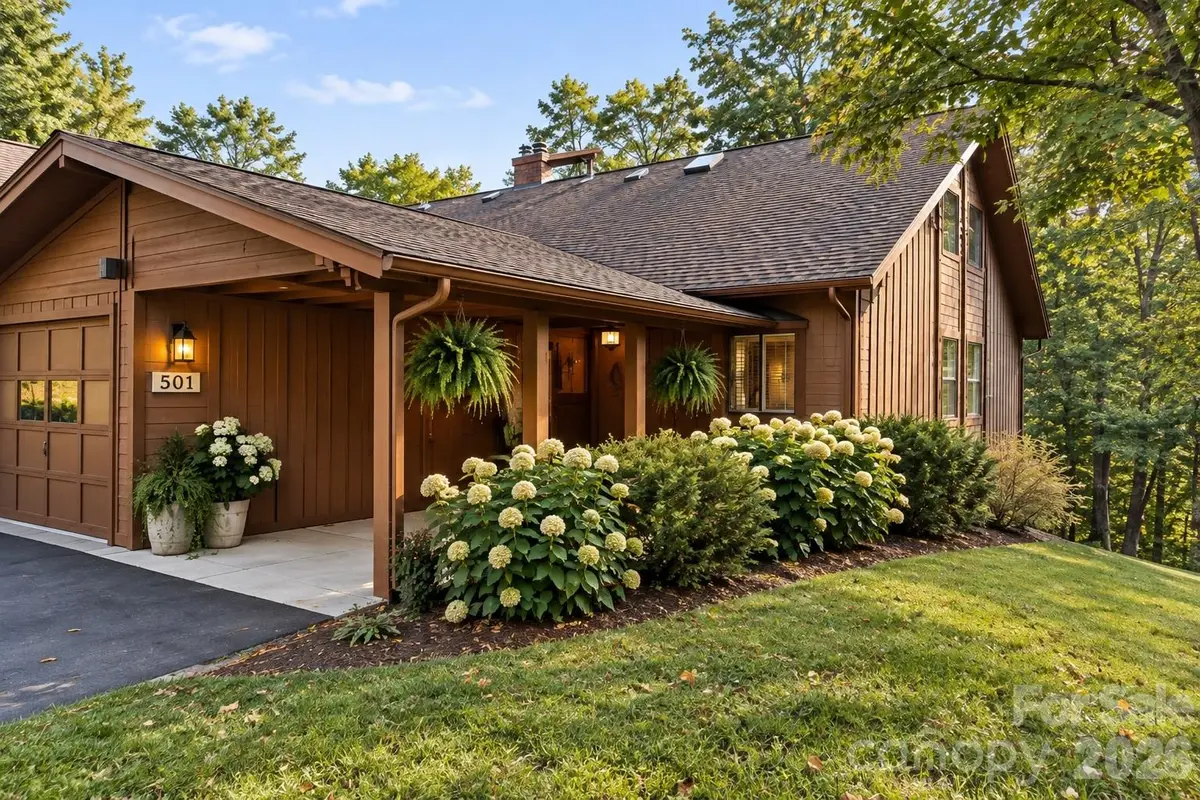


501 Woodfield DR Asheville, NC 28803
4 Beds
5 Baths
2,920 SqFt
UPDATED:
Key Details
Property Type Condo
Sub Type Condominium
Listing Status Active
Purchase Type For Sale
Square Footage 2,920 sqft
Price per Sqft $145
Subdivision Woodfield Condos
MLS Listing ID 4428720
Bedrooms 4
Full Baths 5
HOA Fees $484/mo
HOA Y/N 1
Abv Grd Liv Area 1,706
Year Built 1985
Property Sub-Type Condominium
Property Description
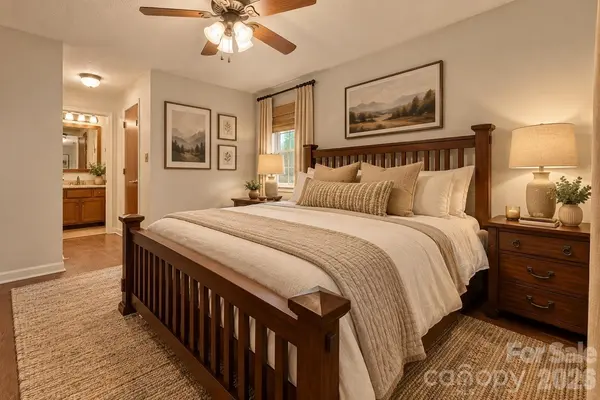
The main level provides convenient everyday living with a spacious living area, kitchen and dining space, two bedrooms, and two full bathrooms. Upstairs, a bright finished loft creates an inviting retreat with a large walk-in closet—ideal for guests, an office, studio, or additional living space. The finished lower level expands the possibilities even further, offering generous bonus space with walk-out access to the outdoors.
One of the home's best features is its location within the community. Situated beside the neighborhood pool, you can enjoy easy access to one of Woodfield's most desirable amenities while the HOA handles exterior maintenance for a more simplified lifestyle.
Beyond the community, South Asheville is at your fingertips. Shopping, restaurants, medical facilities, everyday conveniences, and major roadways are all nearby, while Downtown Asheville, the Blue Ridge Parkway, Biltmore Village, and the area's abundant outdoor recreation are within easy reach.
If you've been searching for more space without the exterior upkeep of a traditional single-family home, 501 Woodfield Drive offers an appealing combination of square footage, versatility, convenience, and location. Bring your vision and make this South Asheville property your own. Buyer to verify all information, including square footage, HOA restrictions and dues, and school assignments.
Location
State NC
County Buncombe
Zoning R-2
Rooms
Basement Finished, Walk-Out Access
Primary Bedroom Level Main
Main Level Bedrooms 2
Interior
Interior Features Breakfast Bar, Open Floorplan, Pantry, Storage, Walk-In Closet(s), Wet Bar
Heating Central
Cooling Central Air
Fireplaces Type Family Room, Gas Log, Living Room, Propane
Fireplace true
Appliance Bar Fridge, Dishwasher, Disposal, Electric Oven, Electric Range, Electric Water Heater, Microwave, Refrigerator, Washer/Dryer
Laundry In Hall, In Unit, Main Level
Exterior
Exterior Feature Tennis Court(s)
Garage Spaces 1.0
Carport Spaces 1
Pool Outdoor Pool
Community Features Outdoor Pool, Street Lights, Tennis Court(s)
Utilities Available Propane
Roof Type Composition
Street Surface Concrete,Paved
Porch Covered, Deck, Glass Enclosed, Patio, Porch
Garage true
Building
Lot Description Corner Lot, End Unit
Dwelling Type Site Built
Foundation Slab
Sewer Public Sewer
Water City
Level or Stories Tri-Level
Structure Type Hardboard Siding,Wood
New Construction false
Schools
Elementary Schools Ira B. Jones
Middle Schools Asheville
High Schools Ac Reynolds
Others
Pets Allowed Yes
Senior Community false
Acceptable Financing Cash, Conventional
Listing Terms Cash, Conventional
Special Listing Condition None
Nearby Locations
