
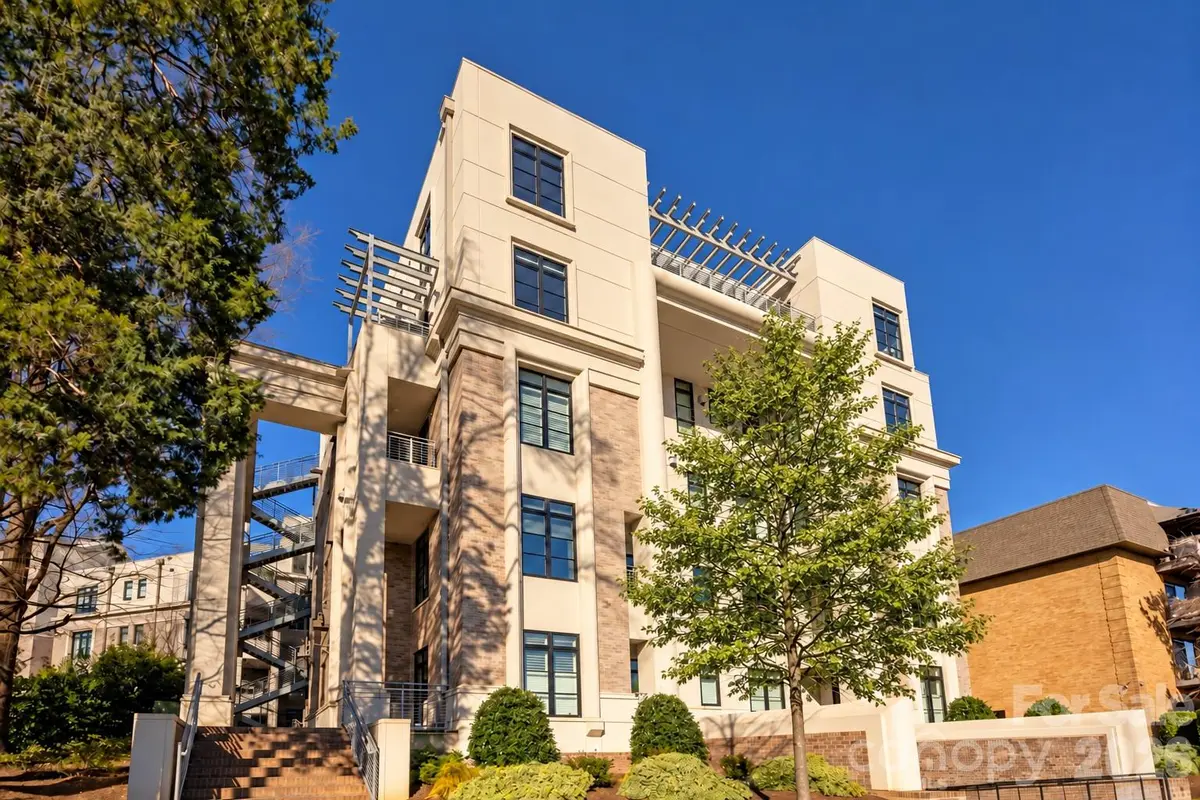
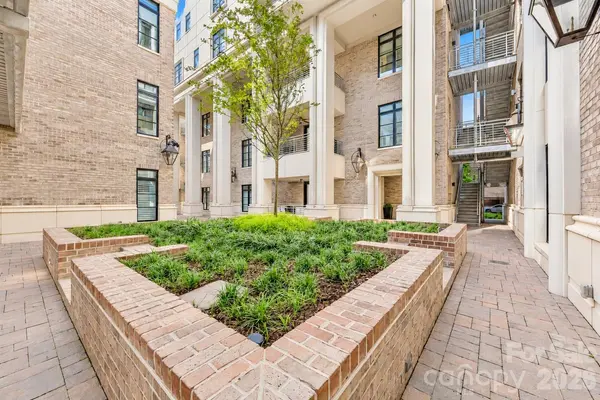


1333 Queens RD #C4 Charlotte, NC 28207
3 Beds
4 Baths
2,651 SqFt
UPDATED:
Key Details
Property Type Condo
Sub Type Condominium
Listing Status Active
Purchase Type For Sale
Square Footage 2,651 sqft
Price per Sqft $584
Subdivision Myers Park
MLS Listing ID 4429475
Bedrooms 3
Full Baths 3
Half Baths 1
Abv Grd Liv Area 2,651
Year Built 2018
Property Sub-Type Condominium
Property Description
From the gated garage, take the elevator—shared with just four neighbors—directly to your own private foyer. Inside, the home feels bright, open, and thoughtfully upgraded well beyond the original builder selections. Ten-foot ceilings, hardwood floors, electric shades, and a custom linear gas fireplace wrapped in dramatic black natural stone create a clean, modern look without sacrificing warmth.
The kitchen is a showstopper, featuring a Wolf range, Sub-Zero refrigerator, wine cooler, oversized walk-in pantry, added custom cabinetry, and striking leathered black countertops with a waterfall edge. The layout flows easily from the kitchen into the living and dining spaces, making it just as comfortable for a quiet night at home as it is for entertaining.
Step outside to the private terrace with a natural gas connection for grilling—an ideal extension of the living space and a feature you rarely find in this type of residence. A Control4 smart home system ties together lighting, HVAC, and security for easy day-to-day living.
And the location is hard to beat. Walk to the Booty Loop, Harris Teeter, boutique shopping, and some of Charlotte's favorite restaurants including Stagioni, Maman, RuRu's, Napa on Providence, Salted Melon, and more.
Private, upgraded, highly walkable, and right in the heart of Myers Park, this is one of those homes that offers the convenience of condo living without feeling like a typical condo.
Location
State NC
County Mecklenburg
Building/Complex Name Opus Myers Park
Zoning MF
Rooms
Primary Bedroom Level Main
Main Level Bedrooms 3
Interior
Interior Features Built-in Features, Elevator, Entrance Foyer, Open Floorplan, Pantry, Storage, Walk-In Closet(s), Walk-In Pantry
Heating Central
Cooling Central Air
Flooring Tile, Wood
Fireplaces Type Living Room
Fireplace true
Appliance Bar Fridge, Dishwasher, Disposal, Gas Oven, Gas Range, Microwave, Oven, Refrigerator
Laundry Laundry Room
Exterior
Garage Spaces 2.0
Community Features Elevator, None
Utilities Available Cable Available, Electricity Connected, Natural Gas
Street Surface Concrete,Paved
Porch Balcony, Covered, Porch
Garage true
Building
Dwelling Type Site Built
Foundation Pillar/Post/Pier
Sewer Public Sewer
Water City
Level or Stories One
Structure Type Brick Partial,Hard Stucco
New Construction false
Schools
Elementary Schools Eastover
Middle Schools Sedgefield
High Schools Myers Park
Others
Pets Allowed Yes
Senior Community false
Acceptable Financing Cash, Conventional
Listing Terms Cash, Conventional
Special Listing Condition None
Nearby Locations
