



1564 Marett Boulevard EXT Rock Hill, SC 29732
3 Beds
2 Baths
1,207 SqFt
UPDATED:
Key Details
Property Type Single Family Home
Sub Type Single Family Residence
Listing Status Active
Purchase Type For Sale
Square Footage 1,207 sqft
Price per Sqft $247
MLS Listing ID 4429215
Style Ranch
Bedrooms 3
Full Baths 1
Half Baths 1
Abv Grd Liv Area 1,207
Year Built 1976
Lot Size 10,018 Sqft
Acres 0.23
Property Sub-Type Single Family Residence
Property Description
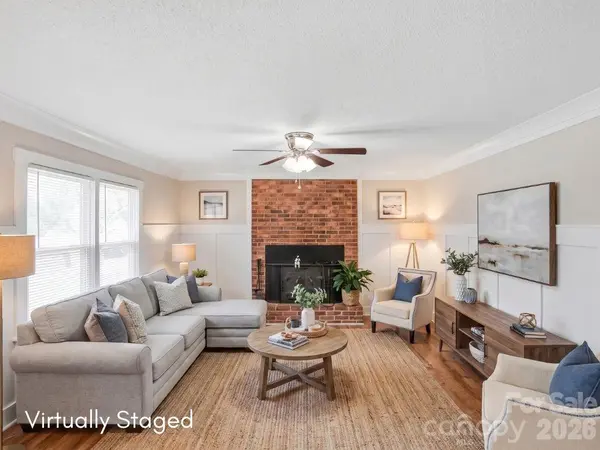
The interior has been beautifully updated with new flooring, fresh paint, and updated trim, creating a clean, cohesive, and sophisticated atmosphere throughout. Major improvements include a new roof and professionally encapsulated crawlspace, offering added peace of mind for the next homeowner.
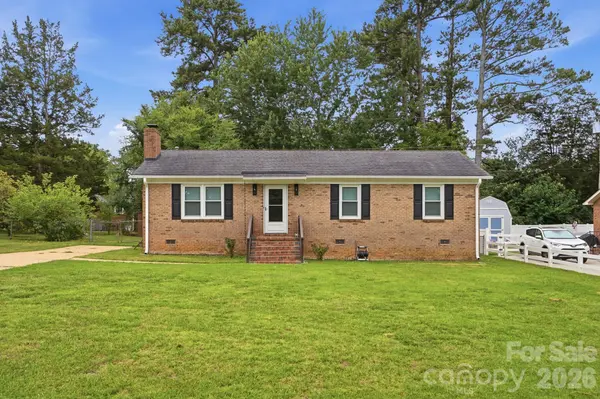
Exterior enhancements include new shutters and stylish "dusk to dawn" coach lights, giving the home a polished, welcoming presence. The fully fenced backyard provides a private outdoor retreat with plenty of room to relax, entertain, or enjoy everyday living.
With extensive updates already completed, this exceptional home offers the rare combination of modern finishes, thoughtful improvements, and true move-in readiness. Simply unpack, settle in, and enjoy all that this beautifully refreshed Rock Hill home has to offer. Low SC taxes and 6 minutes to Winthrop.
Location
State SC
County York
Zoning SF-5
Rooms
Primary Bedroom Level Main
Main Level Bedrooms 3
Interior
Interior Features Attic Stairs Pulldown
Heating Baseboard
Cooling Attic Fan, Ceiling Fan(s), Central Air
Flooring Vinyl
Fireplaces Type Family Room
Fireplace true
Appliance Dishwasher, Electric Cooktop, Electric Oven, Refrigerator
Laundry Laundry Closet
Exterior
Fence Partial
Street Surface Concrete,Paved
Garage false
Building
Lot Description Level
Dwelling Type Site Built
Foundation Crawl Space
Sewer Public Sewer
Water City
Architectural Style Ranch
Level or Stories One
Structure Type Brick Full
New Construction false
Schools
Elementary Schools Ebinport
Middle Schools Sullivan
High Schools Northwestern
Others
Senior Community false
Special Listing Condition None
Nearby Locations
