



44 Hollybrook DR Asheville, NC 28803
3 Beds
2 Baths
2,124 SqFt
UPDATED:
Key Details
Property Type Condo
Sub Type Condominium
Listing Status Active
Purchase Type For Sale
Square Footage 2,124 sqft
Price per Sqft $171
Subdivision Hollybrook Condos
MLS Listing ID 4428282
Bedrooms 3
Full Baths 2
HOA Fees $325/mo
HOA Y/N 1
Abv Grd Liv Area 1,118
Year Built 1981
Property Sub-Type Condominium
Property Description
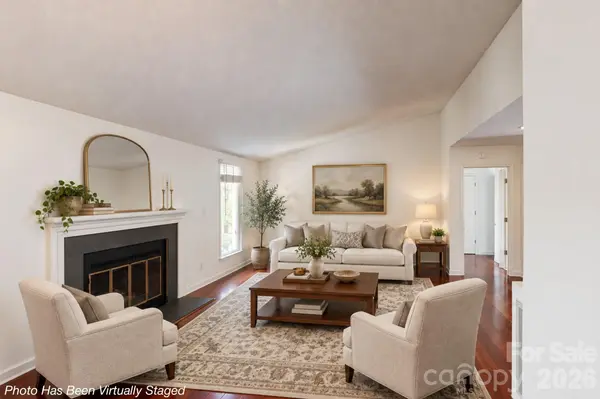
The main level features hardwood floors, a wood-burning fireplace, and a primary bedroom with an adjoining office or sitting room. Downstairs, the finished lower level provides additional bedrooms, a second family room, updated flooring, and access to a covered deck. Two of the three lower-level bedrooms include closets but do not have windows.
The separate lower-level living area provides added flexibility and potential for rental income, complemented by the property's strong rental history. Buyers should independently verify any rental, subleasing, or occupancy requirements applicable to the property.
Outdoor living is enhanced by two covered decks overlooking peaceful wooded surroundings. Hollybrook residents also enjoy access to a community swimming pool and the convenience of low-maintenance living.
Ideally situated in South Asheville, the home is just minutes from the shopping, dining, and everyday conveniences along Hendersonville Road and approximately 15 minutes from downtown Asheville.
With generous living space, a flexible floor plan, inviting outdoor areas, and potential income opportunities, this Hollybrook end unit offers an appealing combination of comfort, convenience, and versatility.
Location
State NC
County Buncombe
Zoning RM16
Rooms
Basement Apartment, Daylight, Exterior Entry, Finished, Walk-Out Access
Primary Bedroom Level Main
Main Level Bedrooms 2
Interior
Interior Features Entrance Foyer, Pantry, Storage, Walk-In Closet(s)
Heating Heat Pump
Cooling Central Air
Flooring Tile, Vinyl, Wood
Fireplaces Type Family Room, Living Room, Wood Burning
Fireplace true
Appliance Dishwasher, Dryer, Electric Oven, Electric Range, Freezer, Microwave, Refrigerator, Washer/Dryer
Laundry In Unit
Exterior
Exterior Feature Lawn Maintenance
Community Features Outdoor Pool
View Year Round
Roof Type Composition,Wood
Street Surface None,Paved
Accessibility Two or More Access Exits
Porch Covered, Deck
Garage false
Building
Lot Description Corner Lot, Cul-De-Sac, End Unit, Paved, Pond(s), Wooded
Dwelling Type Site Built
Foundation Basement
Sewer Public Sewer
Water City
Level or Stories One
Structure Type Wood
New Construction false
Schools
Elementary Schools William Estes
Middle Schools Charles T Koontz
High Schools T.C. Roberson
Others
Pets Allowed Yes
HOA Name Elaine Timber
Senior Community false
Restrictions No Representation
Acceptable Financing Cash, Conventional, FHA
Listing Terms Cash, Conventional, FHA
Special Listing Condition None
Virtual Tour https://my.matterport.com/show/?m=sdNos85koRj
Nearby Locations
