

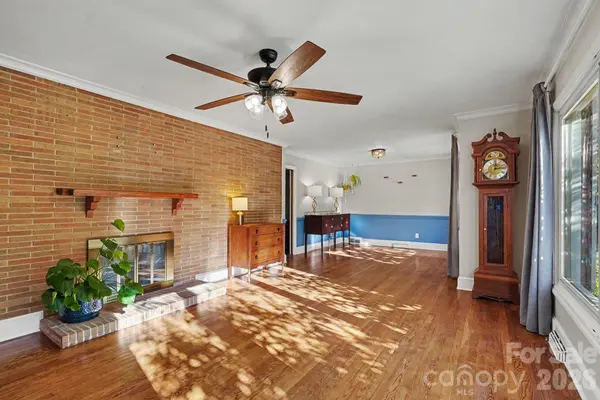
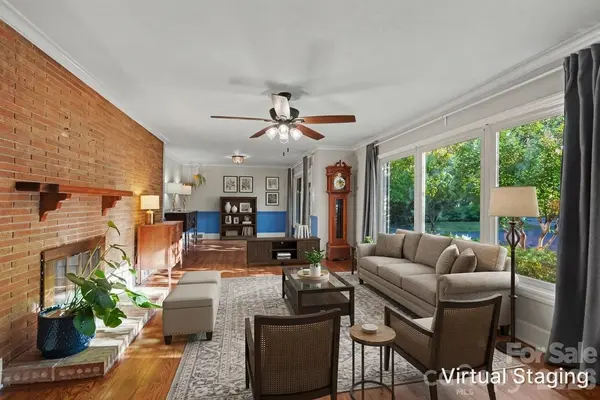


6536 Reddman RD Charlotte, NC 28212
3 Beds
3 Baths
1,925 SqFt
UPDATED:
Key Details
Property Type Single Family Home
Sub Type Single Family Residence
Listing Status Active
Purchase Type For Sale
Square Footage 1,925 sqft
Price per Sqft $228
Subdivision Coventry Woods
MLS Listing ID 4430093
Style Contemporary
Bedrooms 3
Full Baths 2
Half Baths 1
Abv Grd Liv Area 1,925
Year Built 1958
Lot Size 0.630 Acres
Acres 0.63
Property Sub-Type Single Family Residence
Property Description
Step outside to an urban retreat with established gardens, fruit-bearing plants, a chicken coop, and plenty of room to enjoy the outdoors. A screened porch, deck, and patio create multiple spaces to relax or entertain, while the carport, storage building, and additional storage areas provide plenty of room for extras.
Established landscaping brings beautiful seasonal color, and a Mecklenburg County park with greenway and playground access is right next door. Character, outdoor space, NO HOA, and city convenience—this Coventry Woods home offers a lifestyle that's hard to find this close to Uptown!
Location
State NC
County Mecklenburg
Zoning N1-B
Rooms
Primary Bedroom Level Main
Main Level Bedrooms 3
Interior
Interior Features Entrance Foyer
Heating Electric, Heat Pump
Cooling Central Air
Flooring Carpet, Wood
Fireplaces Type Den, Gas, Living Room
Fireplace true
Appliance Dishwasher, Disposal, Gas Range, Gas Water Heater, Microwave, Refrigerator
Laundry Laundry Room, Main Level
Exterior
Exterior Feature Storage
Carport Spaces 2
Fence Back Yard
Community Features Picnic Area, Playground
Roof Type Architectural Shingle
Street Surface Asphalt,Paved
Porch Rear Porch, Screened
Garage false
Building
Lot Description Orchard(s), Level, Private, Wooded
Dwelling Type Site Built
Foundation Crawl Space
Sewer Septic Installed
Water City
Architectural Style Contemporary
Level or Stories One
Structure Type Brick Full,Vinyl
New Construction false
Schools
Elementary Schools Unspecified
Middle Schools Unspecified
High Schools Unspecified
Others
Senior Community false
Acceptable Financing Cash, Conventional, FHA, VA Loan
Listing Terms Cash, Conventional, FHA, VA Loan
Special Listing Condition None
Nearby Locations
