


6554 Harlech ST Charlotte, NC 28269
3 Beds
3 Baths
1,462 SqFt
UPDATED:
Key Details
Property Type Townhouse
Sub Type Townhouse
Listing Status Active
Purchase Type For Sale
Square Footage 1,462 sqft
Price per Sqft $209
Subdivision Nichols Landing
MLS Listing ID 4430146
Bedrooms 3
Full Baths 2
Half Baths 1
Construction Status Completed
HOA Fees $162/mo
HOA Y/N 1
Abv Grd Liv Area 1,462
Year Built 2026
Lot Size 1,742 Sqft
Acres 0.04
Property Sub-Type Townhouse
Property Description
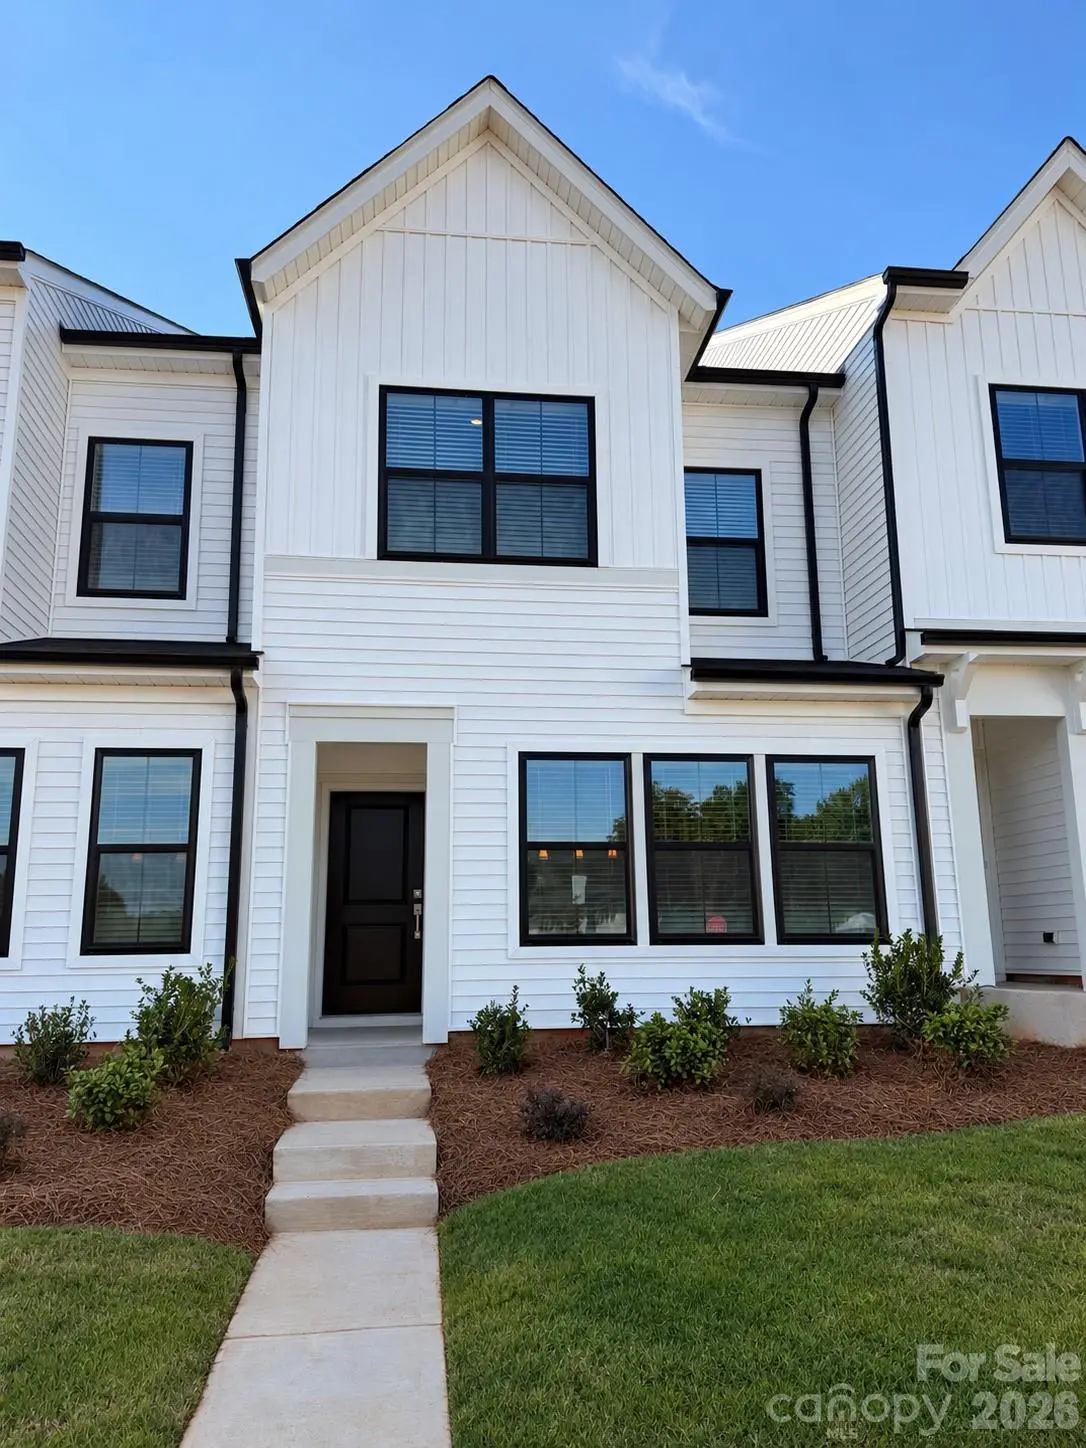

The crisp white exterior and contrasting dark accents make a beautiful first impression. Step inside to an open-concept great room that flows into the dining area and kitchen, keeping everyone connected whether you're hosting friends, preparing dinner, or enjoying a quiet evening at home.
Upstairs, the primary suite offers a relaxing retreat with a boxed ceiling, walk-in closet, and en-suite bath featuring dual vanities. Two additional bedrooms provide room for guests, a home office, or your favorite hobbies, while a second full bathroom and conveniently located upstairs laundry simplify everyday routines. Direct garage access, a main-level powder room, and a drop zone with a built-in bench and cubbies add practical touches you'll appreciate daily.
The appeal extends beyond your front door. Nichols Landing's amenity lineup includes a community pool, pickleball court, and dog park, bringing recreation and opportunities to connect close to home. Convenient access to I-77 and I-485 puts Charlotte's shopping, dining, employment centers, and entertainment within reach. Explore NoDa, spend an afternoon at Camp North End, or head into Uptown for dinner and a game.
Fresh finishes, comfortable living spaces, and a location that keeps you connected—come experience what makes this townhome stand out. Schedule your tour of 6554 Harlech Street today and picture yourself at home in Nichols Landing!
Location
State NC
County Mecklenburg
Zoning TBD
Rooms
Primary Bedroom Level Upper
Interior
Interior Features Attic Stairs Pulldown, Drop Zone, Open Floorplan, Pantry, Storage, Walk-In Closet(s), Walk-In Pantry
Heating Electric
Cooling Central Air
Fireplace false
Appliance Dishwasher, Disposal, Electric Range, Electric Water Heater, Exhaust Fan, Microwave, Refrigerator with Ice Maker, Washer/Dryer
Laundry Laundry Closet
Exterior
Exterior Feature In-Ground Irrigation, Lawn Maintenance
Garage Spaces 1.0
Community Features Cabana, Dog Park, Outdoor Pool, Pickleball, Street Lights
Street Surface Concrete,Paved
Porch Covered, Rear Porch
Garage true
Building
Dwelling Type Site Built
Foundation Slab
Builder Name Mungo Homes
Sewer Public Sewer
Water City
Level or Stories Two
Structure Type Vinyl
New Construction true
Construction Status Completed
Schools
Elementary Schools Winding Springs
Middle Schools James Martin
High Schools North Mecklenburg
Others
Pets Allowed Yes
Senior Community false
Acceptable Financing Cash, Conventional, FHA, FHA 203(K), VA Loan
Listing Terms Cash, Conventional, FHA, FHA 203(K), VA Loan
Special Listing Condition None
Nearby Locations
