


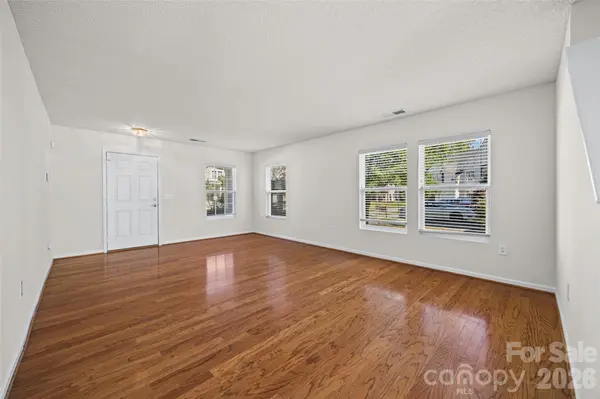
13750 Rutherglen CT Charlotte, NC 28213
5 Beds
3 Baths
3,010 SqFt
UPDATED:
Key Details
Property Type Single Family Home
Sub Type Single Family Residence
Listing Status Active
Purchase Type For Sale
Square Footage 3,010 sqft
Price per Sqft $127
Subdivision Coventry
MLS Listing ID 4430179
Style Transitional
Bedrooms 5
Full Baths 3
HOA Fees $145/qua
HOA Y/N 1
Abv Grd Liv Area 3,010
Year Built 2004
Lot Size 6,664 Sqft
Acres 0.153
Lot Dimensions 13' x 36' x 125' x 55' x 143'
Property Sub-Type Single Family Residence
Property Description
A main-level bedroom and full bath make a great setup for overnight guests, multigenerational living, or a private home office. The spacious family room is made for gathering, with a gas log fireplace and built-in speakers, while the oversized kitchen brings the space with tons of cabinets and counter space, granite countertops, tile backsplash, and newer stainless steel appliances.
Upstairs, the roomy primary suite features a huge walk-in closet, garden tub, and separate shower. Three additional bedrooms plus a bonus/loft give you even more options—media room, playroom, homework zone, second office, or just a place to spread out.
Tucked into a quiet cul-de-sac, the home also offers an extended patio and fully fenced backyard with plenty of room for grilling, playing, pets, or relaxing. And some of the biggest-ticket items have already been handled: new roof in 2024, AC replaced in 2019–2020, and water heater in 2021.
The community adds even more with an outdoor pool, clubhouse, and playground, plus easy access to shopping, dining, groceries, and I-485. More bedrooms. More flexibility. More room to live the way you want. Come see just how much this home has to offer!
Location
State NC
County Mecklenburg
Zoning MX-1
Rooms
Primary Bedroom Level Upper
Main Level Bedrooms 1
Interior
Interior Features Garden Tub, Open Floorplan, Pantry, Walk-In Closet(s)
Heating Forced Air
Cooling Central Air
Flooring Tile, Vinyl, Wood
Fireplaces Type Family Room, Gas Log
Fireplace true
Appliance Dishwasher, Electric Range
Laundry Laundry Room, Upper Level
Exterior
Garage Spaces 2.0
Fence Back Yard, Barbed Wire, Fenced
Community Features Clubhouse, Outdoor Pool, Playground
Utilities Available Cable Available, Electricity Connected, Natural Gas
Roof Type Architectural Shingle
Street Surface Concrete,Paved
Porch Front Porch, Patio
Garage true
Building
Lot Description Cul-De-Sac
Dwelling Type Site Built
Foundation Slab
Sewer Public Sewer
Water City
Architectural Style Transitional
Level or Stories Two
Structure Type Stone Veneer,Vinyl
New Construction false
Schools
Elementary Schools Stoney Creek
Middle Schools James Martin
High Schools Julius L. Chambers
Others
HOA Name Redrock Managment
Senior Community false
Acceptable Financing Cash, Conventional, FHA, VA Loan
Listing Terms Cash, Conventional, FHA, VA Loan
Special Listing Condition None
Virtual Tour https://realestate.ak.media/13750-Rutherglen-Ct
Nearby Locations
