

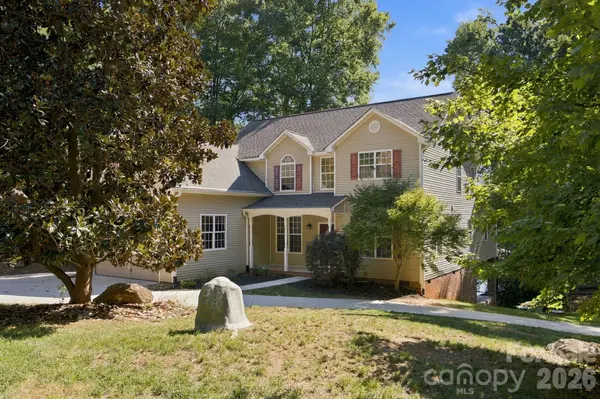


3774 Gordon RD Terrell, NC 28682
4 Beds
4 Baths
2,933 SqFt
Open House
Sat Oct 10, 12:00pm - 2:00pm
UPDATED:
Key Details
Property Type Single Family Home
Sub Type Single Family Residence
Listing Status Coming Soon
Purchase Type For Sale
Square Footage 2,933 sqft
Price per Sqft $596
Subdivision Lake
MLS Listing ID 4431610
Style Traditional
Bedrooms 4
Full Baths 3
Half Baths 1
Abv Grd Liv Area 2,933
Year Built 2003
Lot Size 23958.000 Acres
Acres 23958.0
Property Sub-Type Single Family Residence
Property Description
The kitchen opens to the main living area, creating an easy flow for entertaining and everyday living. A granite-topped island, granite countertops, new appliances that convey, and an adjoining breakfast area provide room to cook, gather and enjoy the setting. The spacious living area features a gas fireplace, soaring ceilings open to the upper level, and French doors leading to the large screened-in deck overlooking the lake. A separate formal dining room and adjacent second living room adds more space for hosting.
The main-level primary suite offers beautiful lake views, two walk-in closets and a generously sized, renovated bathroom with two vanities and a walk-in shower. A renovated half bath and main-level laundry room add convenience. Upstairs, the second primary suite also enjoys lake views, two walk-in closets and a spacious, renovated bathroom with two vanities and a walk-in shower. Two additional bedrooms, one with a lake view, a large finished bonus room and another full bathroom complete the upper level.
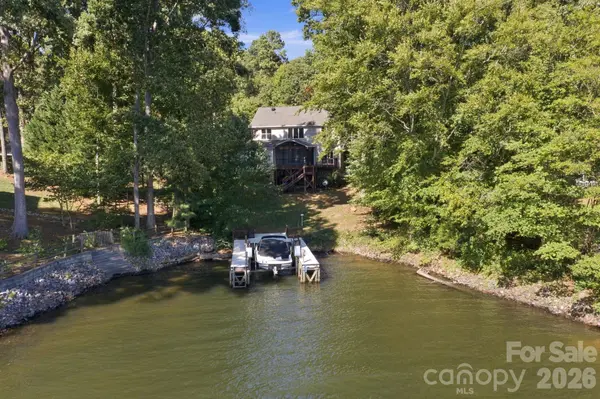
Outdoor living unfolds across a large screened-in deck and an adjoining open deck on the main level, with stairs leading down to a covered lower-level deck with an above-ground hot tub. Whether enjoying morning coffee, gathering with friends or unwinding at the end of the day, there is room to settle in and take in the waterfront setting. A stationary dock with a boat lift provides a starting point for days on Lake Norman.
An attached two-car garage and a detached three-car garage with workshop offer five garage spaces, complemented by a concrete driveway and additional concrete parking for an RV. Recent improvements include a roof replaced in 2024, both HVAC systems replaced in 2021, new upstairs LVP flooring and fresh interior painting. With no HOA, flexible living spaces and lake views from both primary suites, this home offers a welcoming place to make waterfront living your own.
Location
State NC
County Catawba
Zoning R-30
Body of Water Lake Norman
Rooms
Primary Bedroom Level Main
Main Level Bedrooms 1
Interior
Interior Features Kitchen Island, Pantry, Storage, Walk-In Closet(s)
Heating Central, Electric
Cooling Ceiling Fan(s), Central Air, Electric
Flooring Vinyl, Wood
Fireplaces Type Gas Log, Living Room
Fireplace true
Appliance Electric Cooktop, Electric Oven, ENERGY STAR Qualified Dishwasher, ENERGY STAR Qualified Refrigerator
Laundry Laundry Room, Main Level
Exterior
Exterior Feature Above Ground Hot Tub / Spa
Garage Spaces 5.0
Utilities Available Cable Connected, Electricity Connected
Waterfront Description Boat Lift,Dock
View Water, Year Round
Roof Type Architectural Shingle
Street Surface Concrete,Paved
Porch Covered, Deck, Rear Porch, Screened, Other - See Remarks
Garage true
Building
Lot Description Waterfront
Dwelling Type Site Built
Foundation Crawl Space
Sewer Septic Installed
Water Well
Architectural Style Traditional
Level or Stories Two
Structure Type Vinyl
New Construction false
Schools
Elementary Schools Sherrills Ford
Middle Schools Mill Creek
High Schools Bandys
Others
Senior Community false
Acceptable Financing Cash, Conventional
Listing Terms Cash, Conventional
Special Listing Condition None
Nearby Locations
