

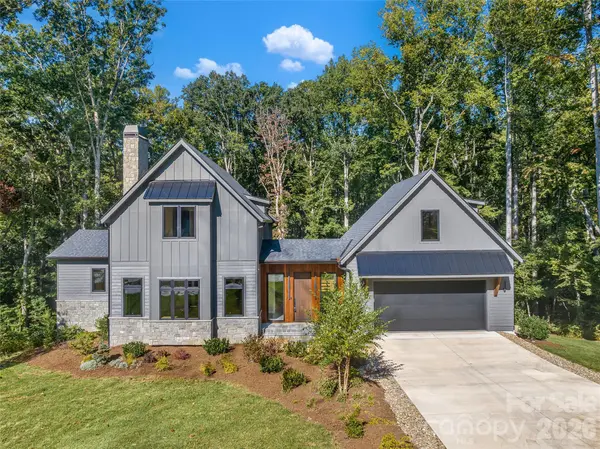


25 Ted Linn DR Fairview, NC 28730
4 Beds
4 Baths
3,280 SqFt
Open House
Sat Oct 10, 11:00am - 1:00pm
UPDATED:
Key Details
Property Type Single Family Home
Sub Type Single Family Residence
Listing Status Active
Purchase Type For Sale
Square Footage 3,280 sqft
Price per Sqft $365
Subdivision Clearview
MLS Listing ID 4431637
Bedrooms 4
Full Baths 3
Half Baths 1
Construction Status Completed
HOA Fees $900/ann
HOA Y/N 1
Abv Grd Liv Area 2,460
Year Built 2025
Lot Size 0.830 Acres
Acres 0.83
Property Sub-Type Single Family Residence
Property Description
A striking bluestone entry sets the tone for the quality and attention to detail found throughout. The light-filled, open-concept main level features 10-foot ceilings, wide-plank hardwood floors, and a dramatic floor-to-ceiling rolled-steel fireplace. The chef's kitchen pairs custom cabinetry and quartz countertops with premium appliances and generous workspace, creating an elegant centerpiece for both everyday living and entertaining. The vaulted main-level primary suite offers a private retreat with a beautifully appointed ensuite bath, while multiple living and flex spaces provide exceptional versatility for guests, a home office, or recreation.
Outside, extensive professional landscaping, natural stonework, and a spacious, gently rolling yard create a beautifully finished setting with an uncommon sense of privacy. Mature natural surroundings frame the property, while the custom natural-stone fire pit area provides an inviting destination for entertaining or quiet evenings outdoors.
Thoughtful architecture, elevated finishes, beautiful landscaping, and a private setting combine with Clearview's walkability, breathtaking neighborhood views, and convenient location to create a truly distinctive luxury home just minutes from Asheville. Agent is part owner.
Location
State NC
County Buncombe
Zoning OU
Rooms
Basement Bath/Stubbed, Daylight, Exterior Entry, Finished, Full, Interior Entry, Storage Space, Walk-Out Access, Walk-Up Access
Guest Accommodations Exterior Connected,Interior Connected,Separate Entrance,Upper Level Garage
Primary Bedroom Level Main
Main Level Bedrooms 1
Interior
Interior Features Breakfast Bar, Entrance Foyer, Kitchen Island, Open Floorplan, Storage, Walk-In Closet(s)
Heating Ductless, Heat Pump
Cooling Ductless, Heat Pump
Flooring Marble, Stone, Tile, Wood
Fireplaces Type Gas Log, Living Room, Propane
Fireplace true
Appliance Dishwasher, Disposal, Electric Water Heater, Exhaust Hood, Gas Oven, Gas Range, Microwave, Refrigerator
Laundry Electric Dryer Hookup, Inside, Main Level, Washer Hookup
Exterior
Exterior Feature Fire Pit
Garage Spaces 2.0
Community Features Picnic Area, Recreation Area, Walking Trails
Utilities Available Cable Available, Electricity Connected, Propane, Underground Power Lines, Underground Utilities
Roof Type Architectural Shingle,Metal
Street Surface Concrete,Paved
Porch Deck, Patio
Garage true
Building
Lot Description Cleared, Green Area, Level, Open Lot, Paved, Private, Wooded
Dwelling Type Site Built
Foundation Basement
Builder Name Tykke Builders
Sewer Septic Installed
Water Well
Level or Stories Two
Structure Type Hard Stucco,Hardboard Siding,Metal,Shingle/Shake,Stone,Wood
New Construction true
Construction Status Completed
Schools
Elementary Schools Fairview
Middle Schools Cane Creek
High Schools Ac Reynolds
Others
HOA Name Clearview Homeowner's Association
Senior Community false
Restrictions Architectural Review,Subdivision
Acceptable Financing Cash, Conventional
Listing Terms Cash, Conventional
Special Listing Condition None
Virtual Tour https://www.youtube.com/watch?v=uz7OIh7BI6Q
Nearby Locations
