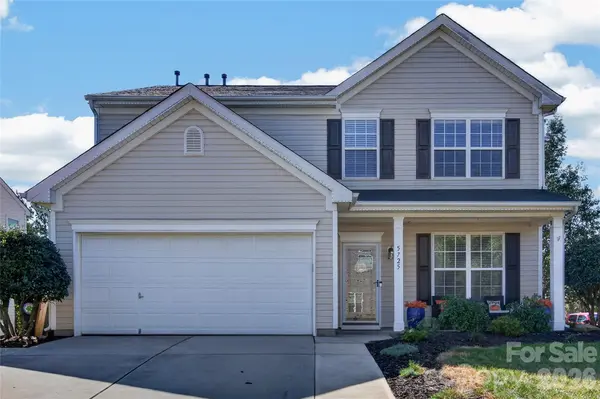
5725 Lindley Crescent DR, Indian Trail, NC 28079
See all 22 photos
5725 Lindley Crescent DR, Indian Trail, NC 28079
REQUEST A TOUR If you would like to see this home without being there in person, select the "Virtual Tour" option and your agent will contact you to discuss available opportunities.
In-PersonVirtual Tour
$ 450,000
Est. payment /mo
Save
Coming Soon

5725 Lindley Crescent DR Indian Trail, NC 28079

4 Beds

3 Baths

2,513 SqFt


Open House

Sat Oct 10, 1:00pm - 3:00pm

UPDATED:

Key Details

Property Type Single Family Home

Sub Type Single Family Residence

Listing Status Coming Soon

Purchase Type For Sale

Square Footage 2,513 sqft

Price per Sqft $179

Subdivision Shiloh Trace

MLS Listing ID 4431412

Bedrooms 4

Full Baths 2

Half Baths 1

HOA Fees $800/ann

HOA Y/N 1

Abv Grd Liv Area 2,513

Year Built 2004

Lot Size 0.280 Acres

Acres 0.28

Property Sub-Type Single Family Residence

Property Description

If you've been waiting for a move-in-ready home in Indian Trail, this home located in Shiloh Trace is an amazing option. Upon entering, you'll see the formal living room and dining room which flow into the kitchen. The kitchen is light and bright with newly added quartz countertops perfect for hosting. Connected to the kitchen is a beautiful sunroom with a vaulted ceiling, fireplace, and a large fan to keep you comfortable year-round. The sunroom's many windows offer easy views of the fully-fenced backyard which features a concrete pad and basketball hoop. Back inside, the walls have been freshly painted, there is new LVP flooring in the entry, living room, dining room, half bath, and sunroom, as well as new carpet in the great room and upstairs. The half bath downstairs and the upstairs full bath have both been updated as well. Upstairs, the large primary bedroom has a vaulted ceiling, its own ensuite bathroom, and a walk-in closet. Shiloh Trace residents enjoy a community pool, tennis/pickleball court, playground, and a neighborhood pond where residents like to cast a line. Come see this home for yourself!

Location

State NC

County Union

Zoning AG9

Rooms

Primary Bedroom Level Upper

Interior

Interior Features Attic Stairs Pulldown, Cable Prewire, Garden Tub

Heating Forced Air, Natural Gas

Cooling Central Air

Flooring Carpet, Tile, Vinyl

Fireplaces Type Great Room, Other - See Remarks

Fireplace true

Appliance Dishwasher, Disposal, Electric Oven, Electric Range, Gas Water Heater, Microwave, Refrigerator with Ice Maker, Washer/Dryer

Laundry Electric Dryer Hookup, Upper Level

Exterior

Garage Spaces 2.0

Fence Back Yard, Full, Wood

Community Features Outdoor Pool, Playground, Recreation Area, Tennis Court(s)

Street Surface Concrete,Paved

Porch Patio

Garage true

Building

Lot Description Cul-De-Sac

Dwelling Type Site Built

Foundation Slab

Sewer Public Sewer

Water City

Level or Stories Two

Structure Type Vinyl

New Construction false

Schools

Elementary Schools Shiloh Valley

Middle Schools Sun Valley

High Schools Sun Valley

Others

HOA Name Red Rock HOA Management

Senior Community false

Restrictions Architectural Review

Special Listing Condition None


Listed by Jeremy Ordan • Howard Hanna Allen Tate Charlotte South • jeremy.ordan@allentate.com

Nearby Locations

Stacy Ball

Stacy Ball

Owner/Broker License ID: 313194

+1(336) 596-0447

GET MORE INFORMATION

Name
Phone*
Message

Go tour this home

5725 Lindley Crescent DR