


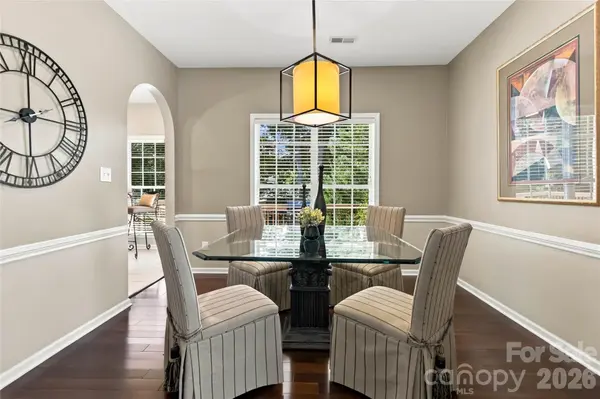
15032 Rothesay DR #23 Charlotte, NC 28277
4 Beds
3 Baths
1,957 SqFt
Open House
Sat Oct 10, 11:00am - 1:00pm
UPDATED:
Key Details
Property Type Single Family Home
Sub Type Single Family Residence
Listing Status Active
Purchase Type For Sale
Square Footage 1,957 sqft
Price per Sqft $252
Subdivision Edinburgh
MLS Listing ID 4431507
Bedrooms 4
Full Baths 3
HOA Fees $141/Semi-Annually
HOA Y/N 1
Abv Grd Liv Area 1,957
Year Built 1998
Lot Size 9,583 Sqft
Acres 0.22
Lot Dimensions 60'X168'X62'X155'
Property Sub-Type Single Family Residence
Property Description
Thoughtful updates and meticulous care are evident throughout, with beautiful hardwood flooring adding warmth and character to the home. The updated kitchen features granite countertops, abundant cabinetry and storage, and a functional layout that flows effortlessly into the living and entertaining spaces. Major recent improvements include a BRAND-NEW HVAC (08/2026) and BRAND-NEW WATER HEATER (09/2026), offering added peace of mind for the next owner.
And the backyard may just steal the show! Beautifully landscaped and exceptionally maintained, this gorgeous outdoor space offers the perfect setting for relaxing, entertaining or simply enjoying the seasons.
All of this in an established Ballantyne neighborhood convenient to shopping, dining, recreation, major roadways and sought-after area schools. An incredible combination of location, condition, flexible living space and a truly beautiful yard - this one is ready to welcome you home!
Location
State NC
County Mecklenburg
Zoning N1-B
Rooms
Primary Bedroom Level Main
Main Level Bedrooms 3
Interior
Interior Features Attic Other, Garden Tub, Kitchen Island, Pantry, Walk-In Closet(s)
Heating Natural Gas
Cooling Central Air
Flooring Tile, Wood
Fireplaces Type Gas, Living Room
Fireplace true
Appliance Dishwasher, Electric Range, Gas Water Heater, Microwave
Laundry Electric Dryer Hookup, Inside, Laundry Room, Main Level, Washer Hookup
Exterior
Garage Spaces 2.0
Fence Back Yard, Fenced
Community Features Sidewalks, Street Lights
Utilities Available Electricity Connected, Natural Gas, Underground Power Lines
Roof Type Architectural Shingle
Street Surface Concrete,Paved
Porch Deck
Garage true
Building
Dwelling Type Site Built
Foundation Crawl Space
Sewer Public Sewer
Water City
Level or Stories One and One Half
Structure Type Vinyl
New Construction false
Schools
Elementary Schools Ballantyne
Middle Schools Cato Ridge
High Schools Ardrey Kell
Others
HOA Name Hawthorne Management
Senior Community false
Restrictions Architectural Review
Acceptable Financing Cash, Conventional, FHA, VA Loan
Listing Terms Cash, Conventional, FHA, VA Loan
Special Listing Condition None
Nearby Locations
