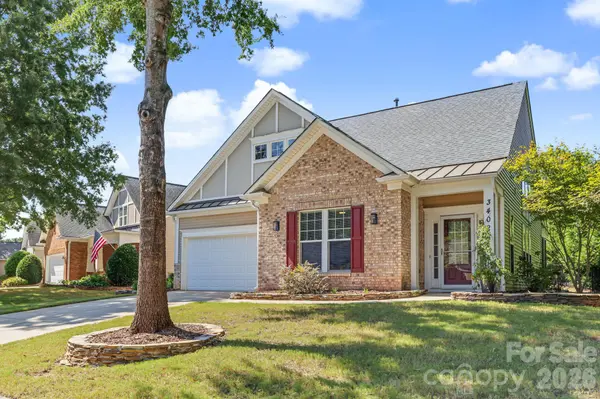
3402 Darlington RD, Matthews, NC 28105
See all 41 photos
3402 Darlington RD, Matthews, NC 28105
REQUEST A TOUR If you would like to see this home without being there in person, select the "Virtual Tour" option and your advisor will contact you to discuss available opportunities.
In-PersonVirtual Tour
$ 539,000
Est. payment /mo
Save
Open Sat 12PM-3PM

3402 Darlington RD Matthews, NC 28105

3 Beds

3 Baths

1,841 SqFt


Open House

Sat Oct 10, 12:00pm - 3:00pm

UPDATED:

Key Details

Property Type Single Family Home

Sub Type Single Family Residence

Listing Status Active

Purchase Type For Sale

Square Footage 1,841 sqft

Price per Sqft $292

Subdivision Matthews Ridge

MLS Listing ID 4431042

Bedrooms 3

Full Baths 3

HOA Fees $361/qua

HOA Y/N 1

Abv Grd Liv Area 1,841

Year Built 2006

Lot Size 6,969 Sqft

Acres 0.16

Property Sub-Type Single Family Residence

Property Description

Welcome to this wonderfully designed home offering a comfortable blend of space and functionality. With a thoughtfully designed open floorplan, this home provides plenty of room for everyday living, relaxing and entertaining. The spacious primary bedroom offers a private retreat complete with a fully renovated en-suite bathroom and large walk in closet. The main level offers a 2 story foyer, inviting living spaces, a well appointed kitchen and convenient access to the primary bedroom, guest bedroom and bathrooms. The upper 1/2 story provides an additional bedroom with an ensuite bathroom and a small common area to use as needed. Step outside and enjoy the homes inviting outdoor spaces featuring a large patio and screened in porch for your morning coffee or relaxing in the afternoon. Lawn maintenance included for non-fenced areas. Conveniently located near shopping, dining and I-485. Come see all this home has to offer!

Location

State NC

County Mecklenburg

Zoning N1-A

Rooms

Primary Bedroom Level Main

Main Level Bedrooms 2

Interior

Interior Features Attic Other, Cable Prewire, Entrance Foyer, Open Floorplan, Pantry, Split Bedroom, Walk-In Closet(s)

Heating Central, Natural Gas

Cooling Ceiling Fan(s), Central Air, Electric

Flooring Carpet, Tile, Vinyl

Fireplaces Type Gas Log, Living Room

Fireplace true

Appliance Dishwasher, Disposal, Electric Range, Ice Maker, Microwave

Laundry Laundry Room, Main Level

Exterior

Exterior Feature In-Ground Irrigation, Lawn Maintenance

Garage Spaces 2.0

Utilities Available Cable Available

Roof Type Architectural Shingle

Street Surface Concrete,Paved

Porch Patio, Porch, Rear Porch, Screened

Garage true

Building

Dwelling Type Site Built

Foundation Slab

Sewer Public Sewer

Water City

Level or Stories One and One Half

Structure Type Brick Partial,Vinyl

New Construction false

Schools

Elementary Schools Matthews

Middle Schools Crestdale

High Schools Butler

Others

HOA Name William Douglas Management

Senior Community false

Acceptable Financing Cash, Conventional

Listing Terms Cash, Conventional

Special Listing Condition None


Listed by Jacky Freeman • Howard Hanna Allen Tate SouthPark • jacky.freeman@howardhannatate.com

Nearby Locations

Stacy Ball

Stacy Ball

Owner/Broker License ID: 313194

+1(336) 596-0447

GET MORE INFORMATION

Name
Phone*
Message

Go tour this home

3402 Darlington RD