

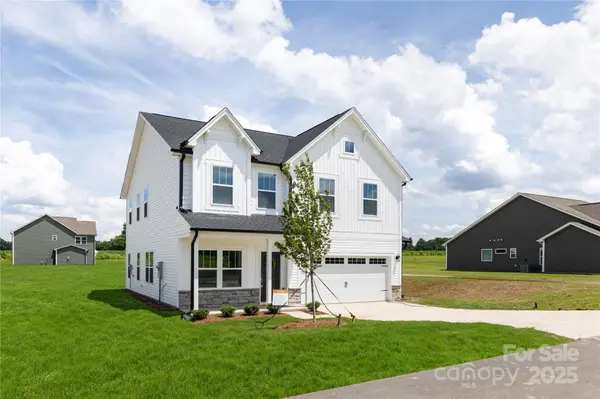


$379,900
$379,900
For more information regarding the value of a property, please contact us for a free consultation.
32616 Millingport RD #7144 New London, NC 28127
3 Beds
3 Baths
2,437 SqFt
Key Details
Sold Price $379,900
Property Type Single Family Home
Sub Type Single Family Residence
Listing Status Sold
Purchase Type For Sale
Square Footage 2,437 sqft
Price per Sqft $155
Subdivision Millingport Ridge
MLS Listing ID 4260656
Sold Date 02/06/26
Bedrooms 3
Full Baths 2
Half Baths 1
Construction Status Completed
HOA Fees $31/ann
HOA Y/N 1
Abv Grd Liv Area 2,437
Year Built 2025
Lot Size 0.700 Acres
Acres 0.7
Property Sub-Type Single Family Residence
Property Description
Move-in ready semi-custom Lenox plan offering 2,471 sq ft of thoughtfully designed space with 3 bedrooms, 2.5 baths, and a large .70-acre lot. Step into a welcoming foyer that leads to a private study, open-concept dining area, and expansive Great Room. The kitchen is a standout with an extended quartz island, eat-in nook, and generous prep space—ideal for entertaining or everyday living. Upstairs, the spacious retreat includes an oversized walk-in closet and ensuite bath. Two additional bedrooms each offer large closets, and a versatile bonus room provides space for a media room, lounge, or creative workspace. The upstairs laundry includes convenient cabinets and a folding table. A 2-car garage with a 4x16 bump-out adds extra storage. Enjoy low county taxes and a convenient location between Concord and Albemarle. This one checks all the boxes—schedule your showing today!
Location
State NC
County Stanly
Zoning RA
Rooms
Primary Bedroom Level Upper
Interior
Interior Features Entrance Foyer, Kitchen Island, Open Floorplan, Pantry, Walk-In Closet(s)
Heating Electric, Heat Pump
Cooling Central Air
Flooring Carpet, Laminate, Tile, Vinyl
Fireplace false
Appliance Dishwasher, Disposal, Electric Range, Electric Water Heater, Microwave, Plumbed For Ice Maker
Laundry Electric Dryer Hookup, Laundry Room, Upper Level, Washer Hookup
Exterior
Garage Spaces 2.0
Utilities Available Propane
Roof Type Architectural Shingle
Street Surface Concrete,Paved
Porch Covered, Front Porch, Patio
Garage true
Building
Foundation Slab
Builder Name True Homes
Sewer Septic Installed
Water City
Level or Stories Two
Structure Type Stone Veneer,Vinyl
New Construction true
Construction Status Completed
Schools
Elementary Schools Millingport
Middle Schools North Stanly
High Schools North Stanly
Others
HOA Name Braesael Management Company
Senior Community false
Acceptable Financing Cash, Conventional, FHA, VA Loan
Listing Terms Cash, Conventional, FHA, VA Loan
Special Listing Condition None
Read Less
Want to know what your home might be worth? Contact us for a FREE valuation!
Our team is ready to help you sell your home for the highest possible price ASAP
© 2026 Listings courtesy of Canopy MLS as distributed by MLS GRID. All Rights Reserved.
Bought with Bri Russell • The Agency - Charlotte
Nearby Locations
