


$465,000
$475,000
2.1%For more information regarding the value of a property, please contact us for a free consultation.
150 Stratford PL Salisbury, NC 28144
3 Beds
3 Baths
2,822 SqFt
Key Details
Sold Price $465,000
Property Type Single Family Home
Sub Type Single Family Residence
Listing Status Sold
Purchase Type For Sale
Square Footage 2,822 sqft
Price per Sqft $164
Subdivision Country Club Hills
MLS Listing ID 4365399
Sold Date 07/06/26
Style Contemporary
Bedrooms 3
Full Baths 2
Half Baths 1
Construction Status Completed
Abv Grd Liv Area 2,822
Year Built 1982
Lot Size 0.850 Acres
Acres 0.85
Lot Dimensions 55x61x212x205x22x228
Property Sub-Type Single Family Residence
Property Description
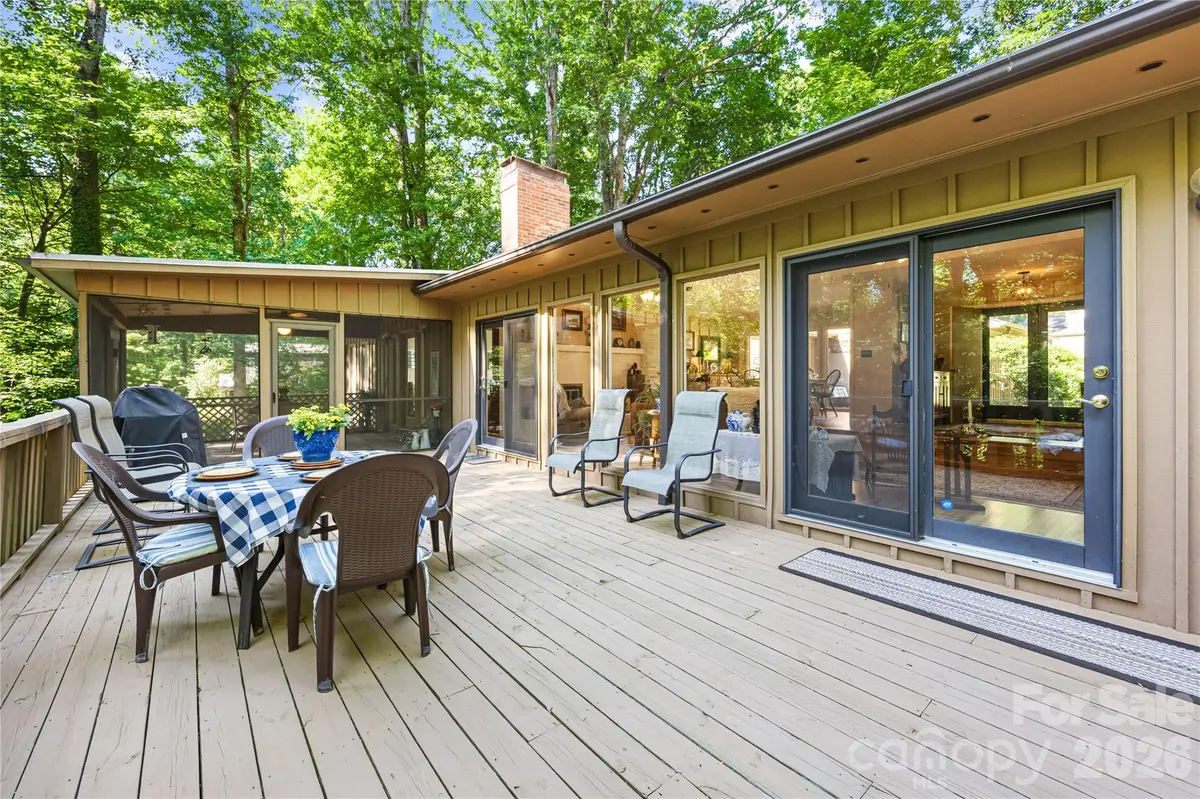
Updated ranch with amazing mountain like feel with towering trees and lush landscaping, rock beds and lots of foliage. Living areas have had new floors installed for a beautiful flow and excellent for entertaining. There is a large formal living room in the center of the home with large stone fireplace & adjoining dining room that look out over the back yard. A family room with expansive windows & fireplace for more casual get togethers. A large screen porch is perfect for dining outside year round or sit on the deck & watch the wildlife. The home office also has a wonder view & built-ins for library or study. The primary bedroom with it's update ensuite, dual vanities and his & her closets. There are two additional bedrooms that share an updated bath. The kitchen is spacious with large pantry, island & breakfast area. Laundry and half bath just off the kitchen area. There is an oversized workshop off the 2 car garage & WAIT until you see the basement DREAM workshop & all the storage!!
Location
State NC
County Rowan
Zoning GR6
Rooms
Basement Basement Shop, Exterior Entry, Storage Space, Walk-Out Access
Primary Bedroom Level Main
Main Level Bedrooms 3
Interior
Interior Features Cable Prewire, Entrance Foyer
Heating Heat Pump
Cooling Ceiling Fan(s), Central Air
Flooring Carpet, Tile, Vinyl, Wood
Fireplaces Type Family Room, Living Room, Wood Burning
Fireplace true
Appliance Dishwasher, Electric Cooktop, Electric Range, Refrigerator, Washer/Dryer
Laundry Electric Dryer Hookup, Laundry Room, Main Level
Exterior
Garage Spaces 2.0
Utilities Available Cable Available, Cable Connected, Electricity Connected, Underground Utilities, Wired Internet Available
Roof Type Fiberglass
Street Surface Concrete,Paved
Porch Covered, Deck, Front Porch, Screened
Garage true
Building
Lot Description Wooded
Foundation Basement
Sewer Public Sewer
Water City
Architectural Style Contemporary
Level or Stories One
Structure Type Wood
New Construction false
Construction Status Completed
Schools
Elementary Schools Overton
Middle Schools Knox
High Schools Salisbury
Others
Senior Community false
Restrictions Subdivision
Acceptable Financing Cash, Conventional, FHA, VA Loan
Listing Terms Cash, Conventional, FHA, VA Loan
Special Listing Condition None
Read Less
Want to know what your home might be worth? Contact us for a FREE valuation!
Our team is ready to help you sell your home for the highest possible price ASAP
© 2026 Listings courtesy of Canopy MLS as distributed by MLS GRID. All Rights Reserved.
Bought with Keith Knight • Wallace Realty
Nearby Locations
