



$300,000
$300,000
For more information regarding the value of a property, please contact us for a free consultation.
403 Sunset DR Bessemer City, NC 28016
3 Beds
3 Baths
1,435 SqFt
Key Details
Sold Price $300,000
Property Type Single Family Home
Sub Type Single Family Residence
Listing Status Sold
Purchase Type For Sale
Square Footage 1,435 sqft
Price per Sqft $209
Subdivision Rollingwood
MLS Listing ID 4375153
Sold Date 08/28/26
Bedrooms 3
Full Baths 2
Half Baths 1
Construction Status Completed
Abv Grd Liv Area 1,435
Year Built 2024
Lot Size 0.390 Acres
Acres 0.39
Property Sub-Type Single Family Residence
Property Description
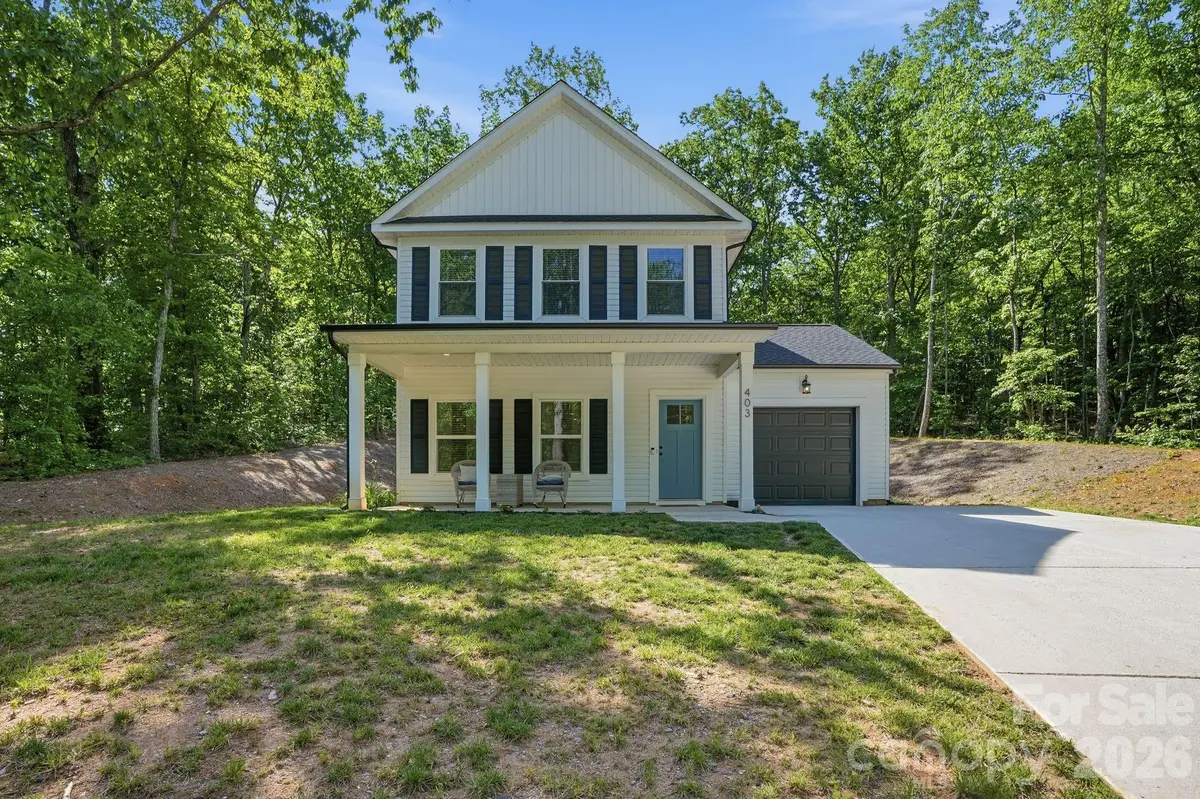
Welcome to this stunning 2024-built home that perfectly blends modern style with everyday comfort! Situated on a spacious 0.39-acre lot, this 3-bedroom, 2.5-bathroom home offers the privacy you've been looking for while still being conveniently located. Step inside to find a bright and inviting layout designed for both functionality and entertaining. The kitchen is the heart of the home, featuring gorgeous granite countertops, a large island, and plenty of cabinet space, perfect for hosting or everyday living. The open flow creates an easy transition from kitchen to living spaces, making it ideal for gatherings. Upstairs, you'll find well-sized bedrooms including a comfortable primary suite, offering a peaceful retreat at the end of the day. Every inch of this home feels fresh, clean, and truly move-in ready. Outside, enjoy the benefits of a large, private lot with room to relax, play, or create your dream outdoor space. If you've been searching for new construction without the wait, this one checks all the boxes, modern finishes, great layout, and space to grow. Don't miss your chance to call it home!
Location
State NC
County Gaston
Zoning RS12
Rooms
Primary Bedroom Level Upper
Interior
Interior Features Drop Zone, Kitchen Island, Pantry, Walk-In Closet(s)
Heating Central
Cooling Central Air
Flooring Carpet, Vinyl
Fireplace false
Appliance Dishwasher, Disposal, Electric Range, Microwave
Laundry Laundry Room, Main Level
Exterior
Garage Spaces 1.0
Roof Type Architectural Shingle
Street Surface Concrete,Paved
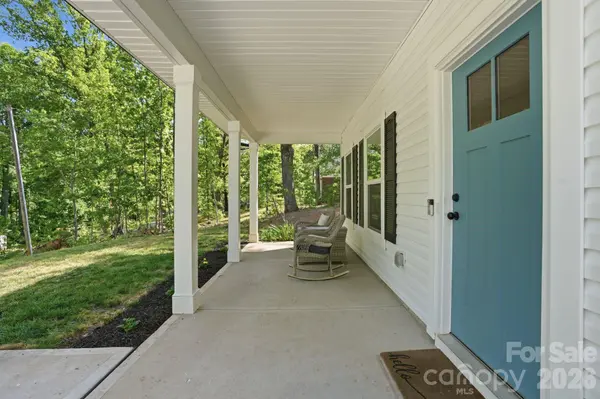
Porch Covered, Front Porch
Garage true
Building
Lot Description Private
Foundation Slab
Sewer Public Sewer
Water City
Level or Stories Two
Structure Type Vinyl
New Construction false
Construction Status Completed
Schools
Elementary Schools Unspecified
Middle Schools Unspecified
High Schools Unspecified
Others
Senior Community false
Acceptable Financing Cash, Conventional, FHA, USDA Loan, VA Loan
Listing Terms Cash, Conventional, FHA, USDA Loan, VA Loan
Special Listing Condition None
Read Less
Want to know what your home might be worth? Contact us for a FREE valuation!
Our team is ready to help you sell your home for the highest possible price ASAP
© 2026 Listings courtesy of Canopy MLS as distributed by MLS GRID. All Rights Reserved.
Bought with Caroline Whiteside • Carolina Homes Connection, LLC
Nearby Locations
