



$541,000
$549,000
1.5%For more information regarding the value of a property, please contact us for a free consultation.
423 Bethel DR Salisbury, NC 28144
4 Beds
4 Baths
3,196 SqFt
Key Details
Sold Price $541,000
Property Type Single Family Home
Sub Type Single Family Residence
Listing Status Sold
Purchase Type For Sale
Square Footage 3,196 sqft
Price per Sqft $169
Subdivision Country Club
MLS Listing ID 4361516
Sold Date 09/04/26
Style Traditional
Bedrooms 4
Full Baths 3
Half Baths 1
Abv Grd Liv Area 3,196
Year Built 1997
Lot Size 0.760 Acres
Acres 0.76
Property Sub-Type Single Family Residence
Property Description
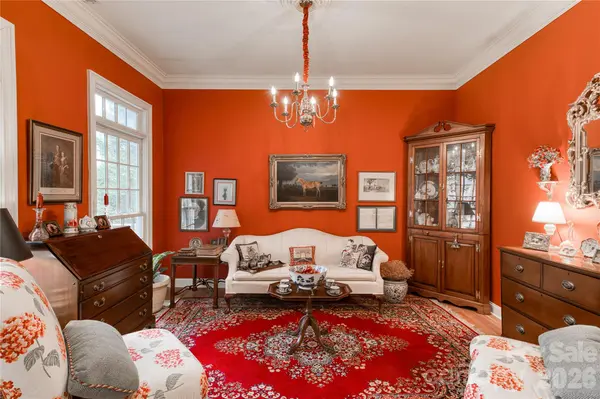
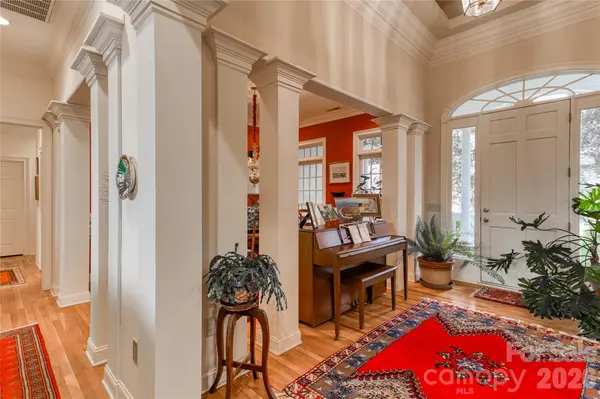
What other Salisbury Country Club home offers this much square footage, custom built with all the bells and whistles and an unfinished basement that if finished, would give you a huge and amazing home for the price? This Southern Living architectural plan boasts 4 BR, 4 BA with primary on main level. New roof in 2018. Both HVAC units new in 2023! Beautiful hardwoods, custom tile, crown molding, wainscoting, tray ceilings, built ins and so many more custom attributes in this home. Membership to the Country Club of Salisbury is available if desired, offering a Donald Ross golf course, tennis courts, beautiful swimming pool and recently totally updated club house. This is an amazing entry point to a super fun lifestyle! Buy the house, join the club, get a golf cart and you are set to go!
Location
State NC
County Rowan
Zoning GR6
Rooms
Basement Full, Interior Entry, Unfinished, Walk-Out Access
Primary Bedroom Level Main
Main Level Bedrooms 2
Interior
Interior Features Breakfast Bar, Built-in Features, Entrance Foyer, Walk-In Closet(s)
Heating Heat Pump, Natural Gas
Cooling Ceiling Fan(s), Heat Pump
Flooring Carpet, Tile, Wood
Fireplaces Type Gas Log, Living Room
Fireplace true
Appliance Dishwasher, Disposal, Double Oven, Gas Cooktop, Refrigerator
Laundry Inside, Laundry Room, Main Level
Exterior
Garage Spaces 2.0
Roof Type Architectural Shingle
Street Surface Concrete,Paved
Porch Covered, Deck, Front Porch
Garage true
Building
Lot Description Private, Wooded
Foundation Basement
Sewer Public Sewer
Water City
Architectural Style Traditional
Level or Stories One and One Half
Structure Type Hard Stucco
New Construction false
Schools
Elementary Schools Unspecified
Middle Schools Unspecified
High Schools Unspecified
Others
Senior Community false
Restrictions Deed
Special Listing Condition None
Read Less
Want to know what your home might be worth? Contact us for a FREE valuation!
Our team is ready to help you sell your home for the highest possible price ASAP
© 2026 Listings courtesy of Canopy MLS as distributed by MLS GRID. All Rights Reserved.
Bought with Christine Montes • NorthGroup Real Estate LLC
Nearby Locations
